

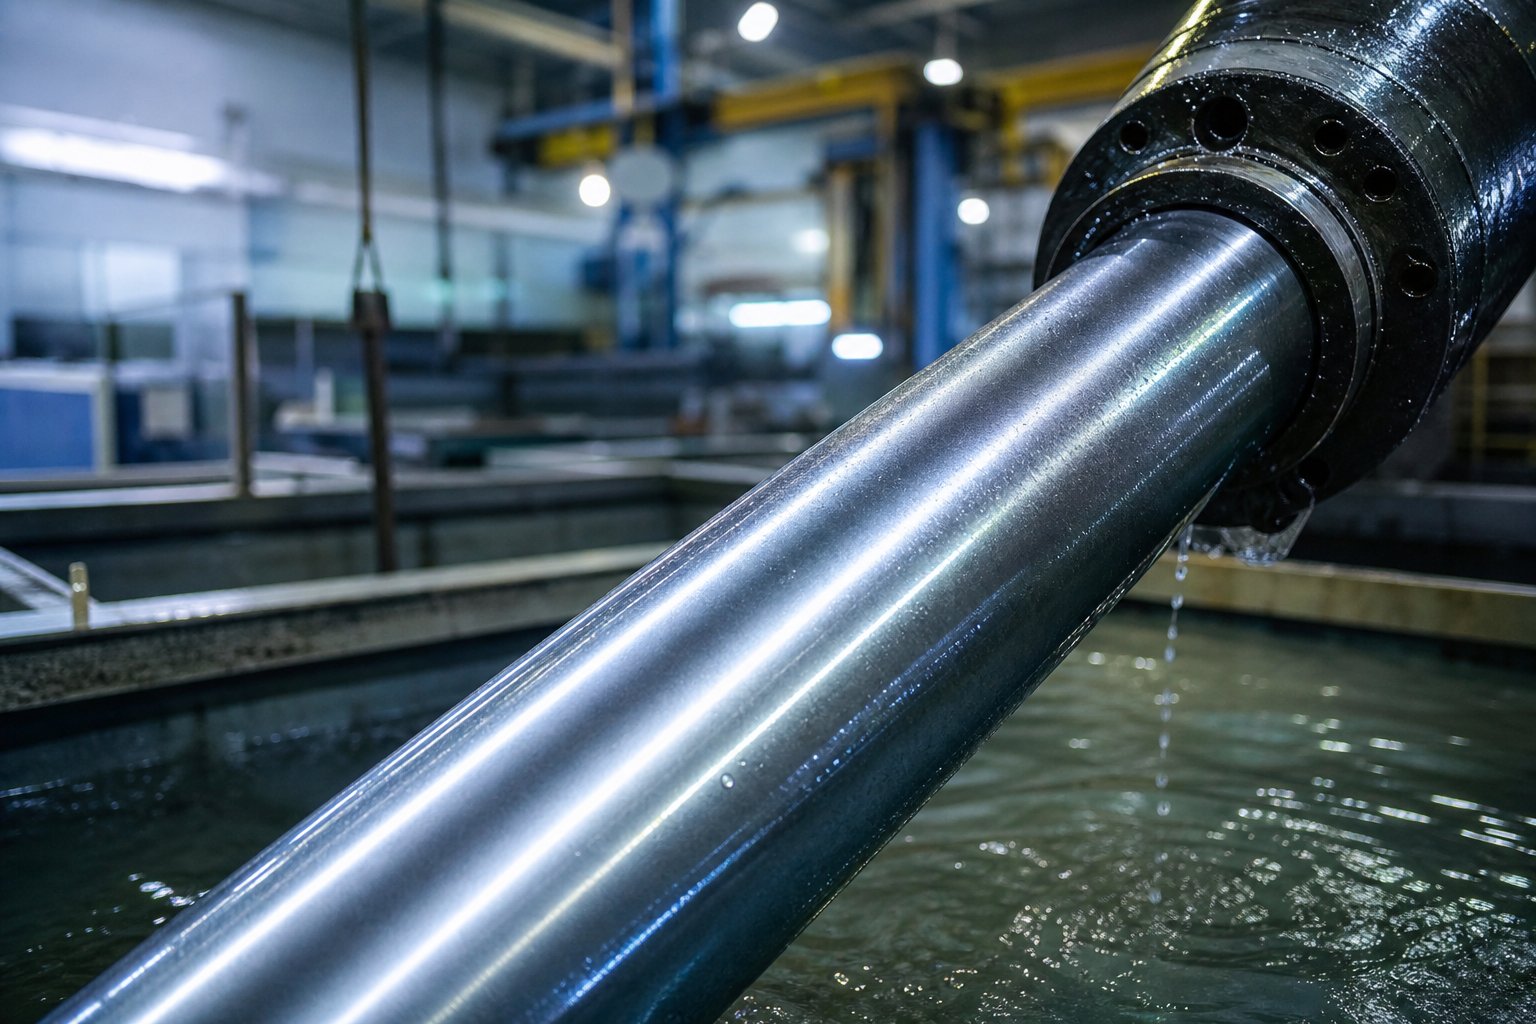
What Hard Chrome Plating Is and Why Engineers Rely on It
Hard chrome plating is an electroplating process that deposits a thick, functional layer of chromium directly onto a metal substrate to provide wear resistance, corrosion protection, and dimensional restoration — not cosmetic appeal. If you've ever confused it with the shiny chrome on a car bumper, you're not alone, but the engineering differences are enormous.
This guide is built as an engineer-level reference. You'll find detailed process chemistry, quantitative mechanical properties, applicable industry standards (ASTM, AMS, ISO), failure analysis, and practical application guidance — all in one resource. Whether you're writing a specification, troubleshooting a deposit defect, or evaluating surface treatment alternatives, the data you need is here.
Defining Hard Chrome Plating and Its Industrial Purpose
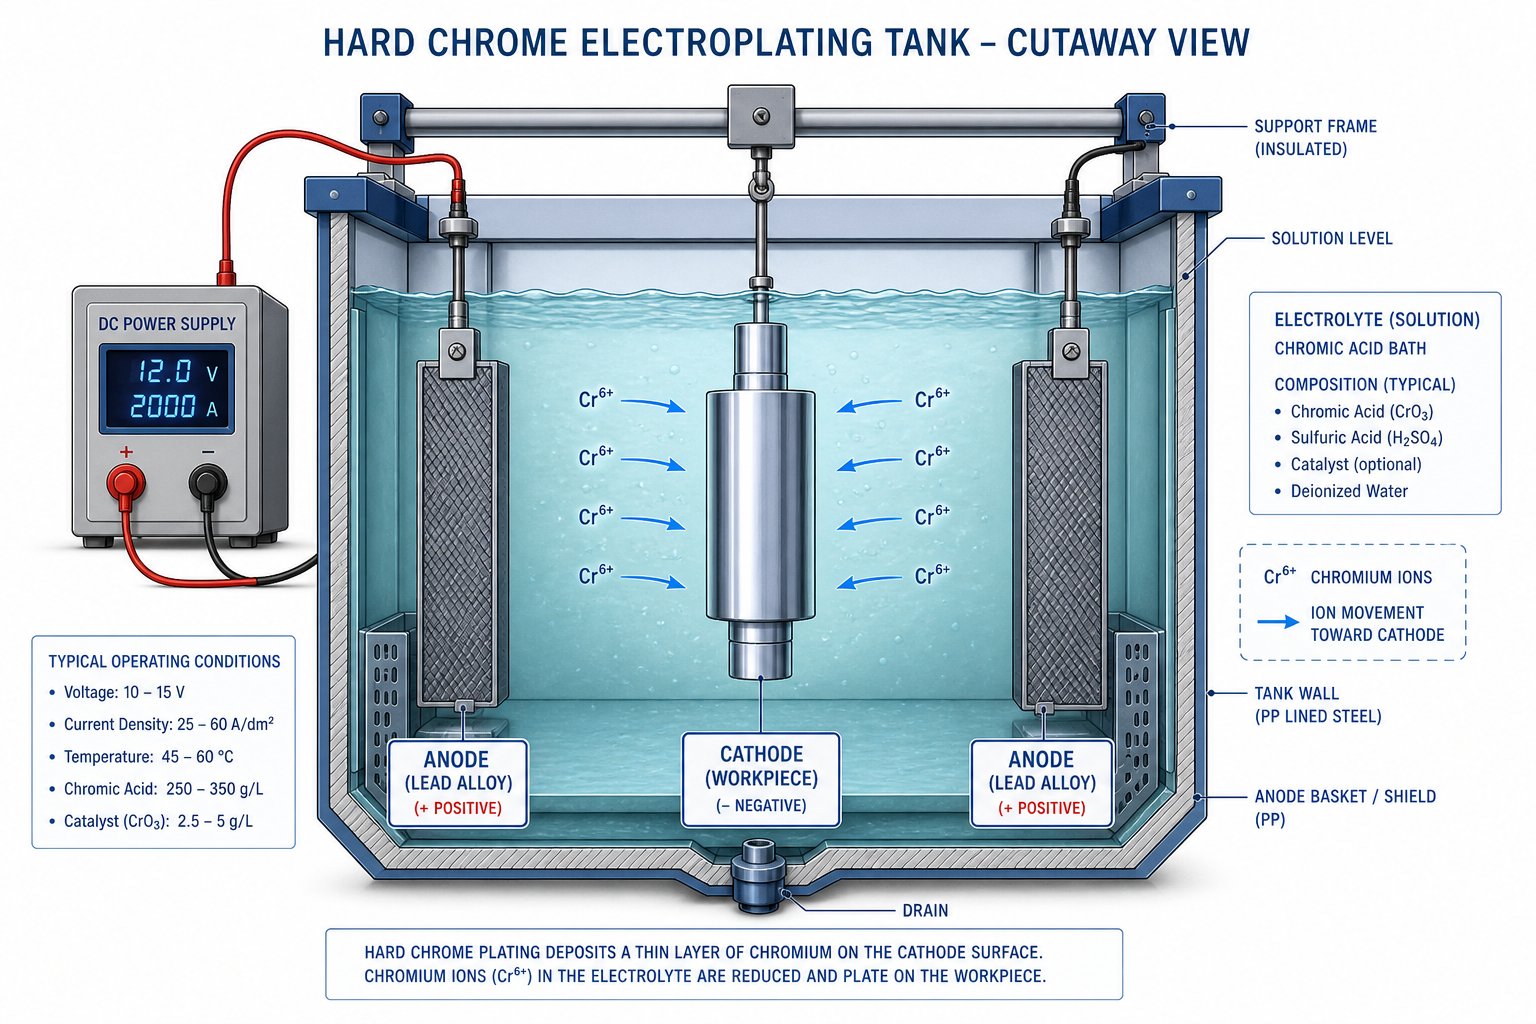
Also referred to as industrial chrome or functional chrome, this process works by immersing a component — acting as the cathode — in a chromic acid solution and passing an electric current through the bath. Chromium ions migrate to the workpiece surface and build up a dense, extremely hard deposit. Unlike decorative chrome, which sits atop a nickel undercoat at a fraction of the thickness, hard chrome bonds directly to the base metal and serves a purely functional role.
What does that functional role look like in practice? Imagine a hydraulic cylinder rod cycling millions of times against high-pressure seals, or an injection mold cavity resisting the corrosive attack of PVC resin at elevated temperatures. In both cases, functional hard chrome plating delivers the surface hardness, low friction, and chemical inertness these components demand. It also enables dimensional restoration of worn or mis-machined parts — a capability that can save thousands of dollars compared to full component replacement.
Why Hard Chrome Remains an Essential Surface Treatment
Hard chrome has been a commercial reality since 1924, and nearly a century later, it remains the workhorse surface treatment across dozens of industries. The reason is straightforward: no single alternative coating matches its combination of hardness (typically 68-72 Rockwell C), low friction, corrosion resistance, ease of application, and cost-effectiveness.
You'll find industrial hard chrome on hydraulic cylinder rods, precision shafts, printing and industrial rollers, mold and die components, piston rings, and landing gear — applications where failure is expensive or dangerous. Deposit thicknesses generally range from 0.1 mil (0.0001 in.) up to 20 mils (0.020 in.) or more, depending on the application requirement. That range is worth comparing to decorative chrome:
Hard chrome deposits typically range from roughly 0.0002" to 0.020"+ thick, while decorative chrome measures only about 0.0002" to 0.0003" (5-8 micrometers) over a nickel undercoat. This order-of-magnitude difference in thickness is what separates a wear-engineered surface from a cosmetic finish.
Despite regulatory pressures surrounding hexavalent chromium and the emergence of alternatives like HVOF thermal spray, electroless nickel, and PVD coatings, hard chrome continues to hold its ground. Industry specifications such as AMS 2406, AMS 2460, and ASTM B177 remain active and widely called out on engineering drawings across aerospace, defense, fluid power, and general manufacturing sectors.
The real challenge isn't whether to use this process — it's how to specify it correctly. Thickness tolerances, hydrogen embrittlement relief requirements, substrate preparation protocols, and inspection criteria are all areas where specification errors lead to premature failures and costly rework. That's exactly where this article picks up.
Hard Chrome vs Decorative Chrome Differences That Matter
Specifying "chrome plating" on an engineering drawing without distinguishing between hard and decorative variants is one of the fastest paths to a rejected part or a premature field failure. These two processes share the same element — chromium — but they differ dramatically in thickness, hardness, structure, and purpose. Getting this distinction wrong costs time, money, and sometimes safety.
Thickness, Hardness, and Function at a Glance
The easiest way to see the gap between these two chrome finishes is to line up their properties side by side. The table below captures the critical differences that drive application selection:
| Property | Hard Chrome | Decorative Chrome |
|---|---|---|
| Typical Thickness Range | 0.0002" to 0.020"+ (5 to 500+ micrometers) | 0.000002" to 0.00002" (0.05 to 0.5 micrometers) over nickel |
| Hardness | 800-1000 HV (approximately 65-69 HRC) | 800-1000 HV, but the extremely thin layer offers minimal functional hardness benefit |
| Primary Function | Wear resistance, corrosion protection, dimensional restoration | Aesthetic appearance, minor surface protection |
| Typical Substrates | Carbon steel, alloy steel, stainless steel, cast iron, copper alloys, aluminum (with special preparation) | Steel, brass, zinc die-cast, ABS plastic (over copper and nickel undercoats) |
| Surface Appearance | Matte to semi-bright; functional, not mirror-like unless ground and polished | Bright, mirror-like reflective finish |
| Undercoating System | Deposited directly onto the substrate (no nickel layer required) | Applied over copper and/or nickel undercoats |
| Common Industry Specs | AMS 2406, AMS 2460, ASTM B177, ISO 6158 | ASTM B456, proprietary OEM specifications |
| Cost Considerations | Higher per-part cost due to thicker deposits and longer plating times; cost offset by extended service life | Lower per-part cost; multi-layer system adds some process complexity |
Notice the undercoating difference. Decorative chrome plating relies on an underlying nickel layer — and sometimes a copper layer beneath that — to achieve its bright, reflective chrome finish. The chromium itself is just a microscopically thin cap. Hard chrome, by contrast, is deposited directly onto the base metal at much greater thickness, forming the primary working surface of the component. This structural distinction is central to the entire nickel chrome plating vs chrome plating debate: they serve fundamentally different engineering roles.
How to Determine Which Chrome Type Your Application Requires
When you're standing at a decision point on an engineering drawing or purchase order, the application environment tells you which chrome finish to specify. Ask these questions:
- Does the part experience sliding contact, abrasive wear, or repeated mechanical loading? Hard chrome. Hydraulic rods, mold cavities, and bearing surfaces all fall into this category.
- Is the part exposed to chemical attack or high operating temperatures? Hard chrome. Its thick deposit resists acids, process chemicals, and heat far better than a decorative layer ever could.
- Does a worn or mis-machined part need dimensional rebuilding? Hard chrome. Deposits can be built up and then ground back to precise tolerances — a capability that decorative chrome simply cannot provide.
- Is the primary goal a bright, visually appealing surface on a consumer-facing product? Decorative chrome plating is the right choice. Automotive trim, kitchen fixtures, and consumer tools benefit from its mirror-like appearance and easy-clean properties.
In short, if the part works under stress, it needs hard chrome. If it just needs to look good and resist light handling, decorative chrome delivers.
One question that surfaces repeatedly is: does chrome plated steel rust? The answer is nuanced. Chromium itself is inherently corrosion-resistant, which is why a chrome plated finish protects substrates in many environments. Decorative chrome achieves its corrosion barrier primarily through the nickel undercoat, not the chrome layer alone. Hard chrome, however, develops an inherent network of micro-cracks during deposition. These micro-cracks are actually normal — and in some applications, beneficial for lubricant retention — but they can also create pathways for moisture to reach the underlying steel. If the deposit thickness is insufficient or the crack network is too aggressive for the operating environment, substrate corrosion can initiate beneath the chromium layer. Proper specification of minimum thickness, post-plating sealing treatments when appropriate, and correct substrate preparation are what prevent this failure mode.
This vulnerability in hard chrome's micro-crack structure highlights an important reality: specifying the correct chrome type is only step one. The real engineering challenge lies in controlling how that deposit is applied — from bath chemistry and current density to substrate preparation and post-plating processing. Each of these variables directly influences the quality and longevity of the finished coating.
The Hard Chrome Electroplating Process Explained Step by Step
Bath chemistry, current density, substrate preparation, post-plating baking — each of these variables determines whether a hard chrome deposit performs for years or fails in weeks. Yet most specifications treat the chrome plating process as a black box, leaving critical details to the plating shop's discretion. Understanding how to chrome plate a component at the process level gives engineers the knowledge to write tighter specifications and catch quality gaps before parts ship.
Bath Chemistry, Current Density, and Operating Parameters
The hard chrome process begins in a tank containing a chromic acid solution catalyzed by sulfuric acid. The classic chromic acid-to-sulfate catalyst ratio is approximately 100:1 by weight — a parameter that directly governs deposit quality, coverage, and plating efficiency. Chromic acid concentrations typically range from roughly 180 g/L on the lower end to around 350 g/L on the higher end, with bath conductivity varying accordingly — about 400 mS/cm at the low concentration and closer to 575 mS/cm at the high end.
Inside the tank, the workpiece acts as the cathode (the negatively charged electrode), while lead or lead-alloy anodes serve as the positive electrode. When direct current flows through the bath, chromium ions migrate toward the workpiece surface and deposit as metallic chromium. Typical operating temperatures fall in the range of 120-140°F (49-60°C), and current density generally runs between 150-300 amps per square foot (ASF), though specific values depend on the bath formulation and part geometry.
Here's where conductivity becomes critical. As industry specialists have documented, contamination from tramp metals — trivalent chromium, iron, copper, nickel, and hard water salts like calcium and magnesium — steadily degrades bath conductivity over time. That degradation directly reduces throwing power, meaning the bath's ability to distribute chromium evenly across high-current-density and low-current-density areas of the part. Areas receiving below approximately 40-50 ASF may not plate at all, leaving bare substrate exposed. For engineers, this means the chrome electroplating result you get depends heavily on how well the plating shop maintains its bath chemistry — a factor worth discussing with your supplier before production begins.
Some advanced formulations incorporate secondary catalysts, such as fluoride-based compounds, to improve coverage and throwing power. However, contaminants like aluminum and iron can tie up fluoride ions and weaken their effectiveness, which reinforces why bath maintenance is non-negotiable in the hard chromium electroplating process.
Pre-Plating Preparation and Masking
A flawless deposit starts long before the part enters the plating tank. Substrate preparation is arguably the most overlooked — and most consequential — stage of the entire chroming process. Skip a step or shortcut the cleaning cycle, and you'll see adhesion failures, pitting, or incomplete coverage that no amount of post-plating rework can fix.
The general preparation sequence follows these steps:
- Alkaline cleaning and degreasing: Removes oils, machining fluids, and surface contaminants. Even fingerprints can cause localized adhesion failures.
- Acid etching or activation: Removes oxide layers and creates a chemically active surface that bonds with the incoming chromium deposit.
- Masking: Protects threads, bores, critical tolerance surfaces, and any area that must remain unplated. Custom silicone plugs, high-temperature lacquers, and specialty tapes are all used depending on the feature geometry.
What many specifications fail to address is that preparation protocols differ significantly by substrate material. Carbon and alloy steels are the most straightforward — standard alkaline cleaning followed by an acid etch provides excellent adhesion. Stainless steel, however, presents a unique challenge: its passive chromium oxide layer, the same film that gives stainless its corrosion resistance, actively blocks chrome adhesion. Removing this layer requires a specialized activation step, often a Wood's nickel strike applied immediately before plating.
Aluminum is even more demanding. It oxidizes almost instantly upon exposure to air, so direct hard chrome electroplating onto aluminum is not feasible. Instead, a zincate immersion process is applied first, followed by a copper or nickel strike layer. Only then can the hard chrome be deposited over this intermediate foundation. Copper alloys, by contrast, generally bond well with chromium and require less elaborate preparation — though thorough cleaning remains essential.
Post-Plating Finishing and Hydrogen Embrittlement Relief
Once the part exits the plating bath, the hard chrome process is far from finished. Two critical post-plating steps determine whether the deposit meets specification: hydrogen embrittlement relief baking and precision finishing.
During chrome electroplating, atomic hydrogen is generated at the cathode surface and absorbed into the substrate — a byproduct of the electrolytic reaction that cannot be avoided. For high-strength steel components (typically those above 40 HRC), this absorbed hydrogen migrates to grain boundaries under stress and can trigger sudden, catastrophic brittle fracture. The mandatory countermeasure is a hydrogen embrittlement relief bake: heating the plated component to 375 +/- 25°F (190 +/- 14°C) to allow the hydrogen to diffuse out of the metal.
Timing matters enormously. Most specifications require that this bake begin within a few hours of plating completion — waiting too long allows hydrogen to become permanently trapped. Bake duration varies by specification and application: a common baseline is a minimum of 3 hours per AMS 2406, while aerospace applications governed by ASTM F519 testing protocols may require bake cycles of 23 hours or longer. The key takeaway for specifiers is simple — always call out the bake requirement, the maximum permissible delay before baking, and the applicable specification on your engineering drawing. Omitting these details is one of the most common and most dangerous specification errors in the industry.
After embrittlement relief, many components require grinding, lapping, or polishing to achieve final dimensional tolerances and surface finish requirements. Hard chrome is deposited slightly oversize to allow for material removal during finishing. Vitrified-bond silicon carbide or diamond grinding wheels are standard choices for this work, as the extreme hardness of the chromium deposit demands abrasives that can cut without excessive heat generation. Overheating during grinding risks cracking the deposit or re-introducing the embrittlement concern — a reminder that process control extends well beyond the plating tank itself.
These quantitative details — hardness values, thickness tolerances, friction coefficients — are exactly what engineers need to translate a well-controlled chrome process into a properly specified engineering drawing. And as it turns out, that mechanical property data is precisely where most specifications fall short.
Mechanical Properties and Thickness Specifications Engineers Need
Specifying a hard chrome coating without knowing its exact hardness, friction behavior, or thermal limits is like sizing a bearing without load data — you're guessing. Yet most engineering drawings call out hard chrome plating by name and stop there, leaving the quantitative performance envelope undefined. Here's the property data that belongs on your desk when you write that next specification.
Hardness, Wear Resistance, and Friction Coefficients
The table below consolidates the critical mechanical properties of a chromium plate deposit. Values are drawn from published industry data and represent typical as-plated performance under standard conditions.
| Property | Value / Range | Notes |
|---|---|---|
| Hardness (Vickers) | 940 - 1210 HV | Varies with deposit thickness and bath chemistry |
| Hardness (Rockwell C equivalent) | 65 - 70 HRC | Significantly harder than hardened tool steel (~45 HRC) |
| Coefficient of Friction vs. Hard Steel (dry) | 0.15 | Compared to 0.42 for steel-on-steel dry contact |
| Coefficient of Friction vs. Hard Steel (oiled) | 0.03 | Matches steel-on-steel lubricated performance |
| Coefficient of Friction vs. Mild Steel (dry) | 0.16 | Compared to 0.57 for mild steel-on-mild steel |
| Coefficient of Friction vs. Cast Iron (dry) | 0.15 | Compared to 0.23 for mild steel on cast iron |
| Wear Resistance (comparative) | Superior | Outperforms electroless nickel and hardened steel; comparable to some HVOF coatings in moderate-wear environments |
| Maximum Service Temperature | Approximately 600°F (315°C) | Hardness begins to decrease above this threshold; deposit remains stable to higher temperatures but loses peak hardness |
| Deposit Density | 7.19 g/cm³ | Essentially pure metallic chromium |
| Coefficient of Thermal Expansion | 8.1 × 10⁻⁶ cm/cm/°C (4.5 × 10⁻⁶ in/in/°F) | Lower than most common substrates including carbon steel (11.34 × 10⁻⁶) and aluminum (22.5 × 10⁻⁶) |
A few numbers here deserve a closer look. The dry coefficient of friction of 0.15 against hard steel is less than one-third of the 0.42 value you'd see with uncoated steel-on-steel contact — a difference that directly translates to longer seal life on chrome plated shafts and reduced power loss in sliding-contact assemblies. For engineers evaluating polished hard chrome plating and polycarbonate friction coefficient data specifically, published values for that pairing are less commonly available in standard references. Testing under your actual service conditions — contact pressure, speed, temperature, and lubrication state — is the reliable path to a design-grade number for polymer-on-chrome interfaces.
Also worth noting is the thermal expansion mismatch. Chrome plated metal expands at a lower rate than steel, aluminum, or brass substrates. In applications with significant thermal cycling, this differential can introduce residual stresses at the coating-substrate interface. It's rarely a problem for moderate-temperature service, but it becomes a design consideration when operating temperatures climb toward the 400-600°F range or when the substrate is a high-CTE material like aluminum.
How Thickness Specifications Affect Performance
Thickness is the single most consequential variable on a hard chrome finish specification — and the one most frequently under-defined on engineering drawings. The performance you get from chrome plated material scales directly with how much chromium is deposited and how tightly that deposit is toleranced.
Industry design guidelines break thickness into service-driven categories:
- Light corrosive atmosphere protection: 0.0002" to 0.0005" — thin dense chrome plating applied primarily for corrosion resistance with minimal dimensional change. Tolerance is typically ±50% of nominal thickness.
- General wear applications: 0.0007" to 0.0015" — the most common range for components facing moderate sliding or abrasive contact. This remains a hard chrome finish that follows the substrate's original surface texture without significant buildup.
- Chemical attack and water immersion: 0.002" to 0.005" — heavier deposits that provide both wear and corrosion barriers. Deposits up to 0.002" replicate the machined surface finish; above that threshold, surface roughness increases progressively and grinding is often needed.
- Dimensional restoration and severe wear: 0.010" to 0.030"+ — heavy buildups used to reclaim worn or undersized components. These deposits are almost always ground or honed to final dimensions after plating.
How do these ranges map to real-world components? Here are typical thickness specifications by application:
- Hydraulic cylinder rods: 0.0005" to 0.003" — balancing corrosion resistance, seal compatibility, and wear life across millions of stroke cycles
- Injection mold components: 0.0002" to 0.001" — prioritizing release properties, corrosion resistance against aggressive resins, and tight cavity dimensional control
- Bearing surfaces and journals: 0.0005" to 0.002" — maintaining close running clearances while reducing friction and preventing galling
- Industrial rolls (printing, converting, calendering): 0.002" to 0.010"+ — providing the wear and corrosion resistance needed for continuous high-contact-pressure operation, with post-plating grinding to achieve precise diameter and surface finish
Plating shops work from your engineering drawing to hit these targets, but the drawing has to communicate more than just a thickness number. Specifying the deposit location and its tolerance, whether the part should be plated to finish size or overplated and ground, the pre-plate machined dimensions, and the applicable specification class all factor into the result. Omitting any of these details forces the plating shop to make assumptions — and assumptions are where specification errors begin.
Getting the thickness and tolerance right still isn't enough if the drawing doesn't reference the correct industry standard. And that's exactly the gap the next section fills — the specifications and quality control methods that tie all of these property requirements into an enforceable, inspectable purchase order.
Industry Standards and Quality Control for Hard Chrome Deposits
A purchase order that simply reads "hard chrome plate per print" without citing a governing specification leaves every critical variable — thickness class, finish requirements, embrittlement relief, acceptance criteria — open to interpretation. For procurement professionals evaluating hard chromium plating suppliers and engineers writing enforceable quality requirements, the specification callout is the single most important line on the drawing.
Key ASTM, AMS, and ISO Standards for Hard Chrome
Several widely recognized standards govern hard chromium plating requirements across aerospace, defense, and general industrial sectors. The table below lists the major specifications you're most likely to encounter — or need to call out — on engineering drawings and purchase orders:
| Standard Number | Title / Scope | Typical Application Context |
|---|---|---|
| AMS 2406 (Rev. P) | Chromium Plating, Hard — covers electrodeposited hard chromium plate for abrasion resistance, tool and die life, gauge accuracy, and reconditioning worn parts | Aerospace and high-performance industrial components; the most commonly referenced hard chrome spec in aerospace drawings |
| AMS 2460 (Rev. B) | Plating, Chromium — covers electrodeposited chromium in two classes: Class 1 (corrosion protective) and Class 2 (engineering plating), with Type I (bright) and Type II (satin) finishes | General aerospace chromium plating; supersedes the historical QQ-C-320 federal specification |
| ASTM B650 | Standard Specification for Electrodeposited Engineering Chromium Coatings on Ferrous Substrates — Class 1 (2.5-25 micrometers) and Class 2 (>25 micrometers) | General engineering and industrial applications on ferrous alloys; wear, abrasion, corrosion, and dimensional restoration |
| QQ-C-320 (superseded) | Federal specification for chromium plating — historically the baseline U.S. government chrome finishing standard | Legacy drawings and older military contracts still reference this; formally superseded by AMS 2460 |
| ISO 6158 | Metallic and Other Inorganic Coatings — Electrodeposited Coatings of Chromium for Engineering Purposes | International procurement and European OEM specifications; harmonizes with ASTM and AMS requirements in most respects |
| MIL-STD-1501 (Rev. F) | Chromium Plating, Low Embrittlement, Electro-Deposition — three crack classes (crack-free, limited cracking, moderate cracking) and two types (plated to size vs. processed after plating) | High-strength steel components in defense applications where hydrogen embrittlement control is critical |
| MIL-DTL-23422 (Rev. F) | Chromium Plating, Electrodeposited — covers high-quality hard chrome with anti-wear and anti-galling classes, and specifies six substrate types | Naval and military hardware; includes chrome plating materials and substrate-type classifications for steels, nickel alloys, and composites |
A few points worth highlighting. If you're working with legacy defense drawings, you'll still see QQ-C-320 called out frequently — but any new specification should reference AMS 2460, which replaced it. Some OEM-specific specifications, such as those used in aviation maintenance and overhaul (chrome plating per CES 20202 and similar corporate engineering standards), impose additional requirements beyond the base AMS or ASTM document. Always verify whether your customer's drawing invokes supplemental requirements on top of the base specification.
For industrial hard chrome plating applications outside aerospace, ASTM B650 is often the most practical starting point. Its two-class thickness system aligns well with the thickness categories discussed earlier, and it explicitly addresses the wear, abrasion, and corrosion-resistance functions that drive most chromium plating service requirements in general manufacturing.
Quality Control and Inspection Methods
Calling out the right specification is only half the equation. You also need to define how the plating shop verifies that the deposit meets your requirements — and what constitutes a pass or fail. The inspection methods below form the standard quality control toolkit for chrome finishing operations:
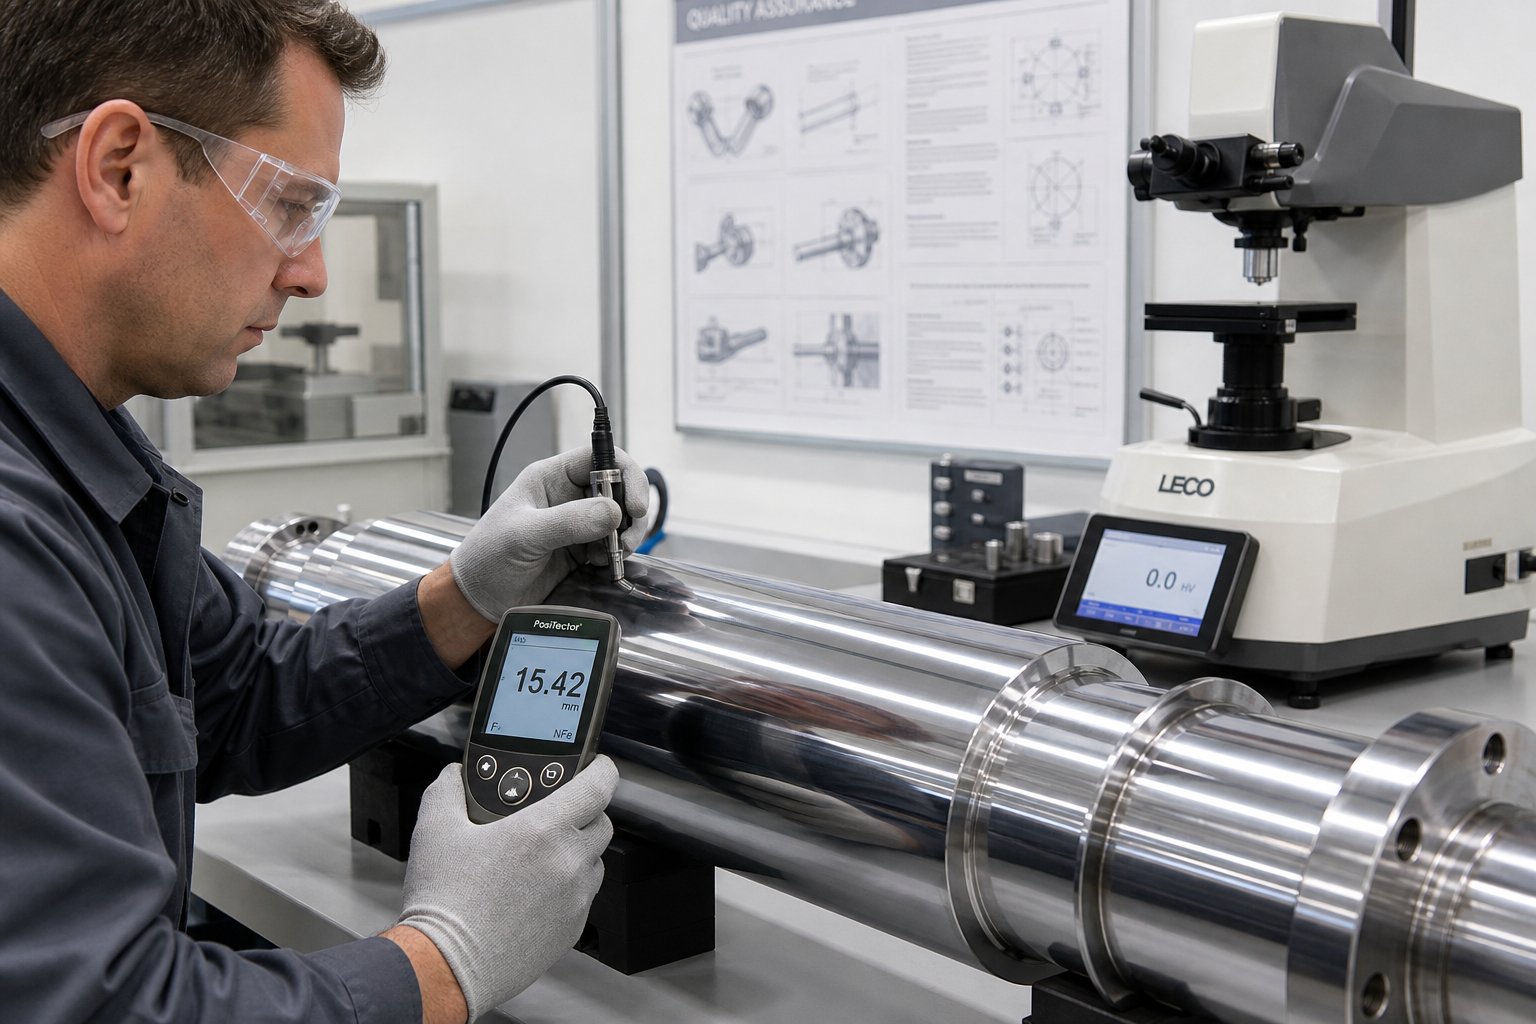
- Thickness measurement — Magnetic induction gauges: A fast, non-destructive method (per ASTM D7091) ideal for measuring non-magnetic chromium coatings on ferromagnetic substrates. Most commonly used for in-process and final inspection in production environments.
- Thickness measurement — X-ray fluorescence (XRF): Another non-destructive technique that provides accurate readings without damaging the part. Particularly useful when the substrate is non-ferromagnetic or when multiple coating layers need to be distinguished.
- Thickness measurement — Microscopic cross-section (ASTM B487): A destructive method that involves sectioning, polishing, and examining the deposit under magnification. Reserved for laboratory verification, referee testing, or first-article inspection where the highest accuracy is required.
- Thickness measurement — Beta backscatter: Uses beta radiation to measure coating thickness non-destructively. Useful for small or complex-geometry parts where probe contact area is limited.
- Adhesion testing — Bend test and thermal shock (ASTM B571): The bend test deforms the plated specimen and inspects for cracking, flaking, or detachment. The heat-quench test heats the part and rapidly cools it in water — blistering or peeling indicates poor adhesion. Both are qualitative but highly effective at catching preparation failures.
- Hardness testing — Vickers or Knoop microhardness: A diamond indenter pressed into the deposit surface under a controlled load measures coating hardness directly. Light loads are essential to prevent penetrating through the chromium into the substrate, which would produce misleading readings.
- Corrosion testing — Salt spray (ASTM B117): Exposes coated samples to a sodium chloride mist for a specified duration to evaluate corrosion resistance. Commonly specified for parts destined for marine or chemical-exposure environments.
- Visual inspection: Every specification includes visual acceptance criteria — typically requiring the deposit to be smooth, uniform, and free from pits, nodules, burns, blisters, and areas of non-coverage. Lighting conditions and magnification levels for inspection should be defined to avoid subjective disputes.
How do these tests connect to the specifications in the table above? Each standard defines which inspection methods are mandatory, what acceptance thresholds apply, and how many samples must be tested per lot. AMS 2406, for instance, requires thickness verification, adhesion testing, and hydrogen embrittlement relief confirmation. MIL-STD-1501 adds crack-density classification and specific embrittlement testing protocols. Your purchase order should explicitly state the required test methods, lot sampling requirements, and whether test reports or certifications of conformance must accompany delivery.
Skipping any of these details doesn't eliminate the testing requirement — it just transfers the decision to the plating shop, which may or may not align with your engineering intent. The clearer your specification, the more consistent your results, regardless of which chromium plating service provider handles the work.
Standards and inspection protocols define what a deposit must be. The real payoff, though, comes from understanding where that deposit goes to work — and the range of industries relying on hard chrome is broader than most engineers realize.
Critical Applications from Aerospace to Plastics Processing
A specification only matters if it solves a real-world problem. Hard chrome plating earns its place on engineering drawings not because of tradition, but because dozens of industries have tried alternatives and keep coming back to the same conclusion: for the right combination of wear, corrosion resistance, and dimensional control, nothing else delivers comparable value per dollar. The range of applications is broader than most engineers realize — and some of the most demanding use cases aren't in aerospace at all.
Aerospace, Hydraulics, and Heavy Industry Applications
From aircraft landing gear absorbing 200-ton touchdown loads to printing rolls maintaining sub-micron surface consistency across thousands of hours, industrial chrome plating serves as the functional backbone of components that simply cannot afford to fail. Here are the major application categories and the specific benefit hard chrome delivers in each:
- Aircraft landing gear and actuators: Aerospace chrome plating provides the extreme hardness and corrosion resistance needed on hydraulic actuator rods and landing gear struts, where components cycle under enormous loads in rain, salt spray, and temperature extremes. AMS 2406 and MIL-STD-1501 govern these deposits with zero tolerance for quality shortcuts.
- Hydraulic cylinder rods: Perhaps the single largest application by volume. A hard chrome plated shaft on a hydraulic rod provides a low-friction seal interface (recall the 0.15 coefficient of friction against steel), corrosion protection during outdoor exposure, and the surface hardness to resist scoring from contaminated hydraulic fluid. Chrome plated tubing used in hydraulic cylinders follows the same logic — protecting the bore surface where seals ride.
- Industrial rolls (printing, calendering, converting): Industrial hard chrome roll plating delivers a wear-resistant, dimensionally stable surface that maintains consistent contact pressure and release properties across millions of revolutions. Printing cylinders rely on the deposit's ability to hold an exact diameter and surface finish, while calendering rolls need resistance to both abrasion and the corrosive chemicals used in paper and textile processing. Large format chrome plating capabilities are essential here, as some industrial rolls exceed 20 feet in length.
- Tooling and die components: Stamping dies, draw punches, and forming tools receive hard chrome to extend service life between regrinding cycles. The coating's low friction reduces galling against sheet metal, and its hardness resists the abrasive action of coated or galvanized steel stock.
- Compressor rods and piston rings: Gas compression equipment demands chrome surfaces that resist wear from high-speed reciprocating contact while maintaining the seal integrity that prevents gas bypass.
- Textile machinery components: Thread guides, rollers, and yarn-handling surfaces benefit from chrome's combination of hardness, low friction, and resistance to the dyes and chemicals common in textile processing.
- Pump shafts and valve components: Rotating and reciprocating pump components operate against packing and mechanical seals in corrosive fluid environments — a textbook case for hard chrome's combined wear and corrosion protection.
- Dimensional restoration across all sectors: Worn or mis-machined components — shafts, bores, journals — are routinely rebuilt with heavy chrome deposits and then ground back to specification. Hard chrome plating and grinding as a restoration sequence saves thousands of dollars compared to manufacturing a new part from scratch.
What ties these applications together? Every one of them involves a surface that moves against another surface, operates in a corrosive or contaminated environment, or both. That's the functional fingerprint of hard chrome — and it explains why the process has survived a century of competition from newer coatings.
Hard Chrome in Plastics Processing Equipment
Plastics processing is an area where surface treatment selection gets genuinely complex — and where specifying the wrong coating can cost tens of thousands of dollars in premature screw and barrel replacement. Injection molding barrels, extrusion screws, and related components frequently receive hard chrome plating, but it's not always the right answer. Understanding when chrome wins and when it doesn't is critical.
Why does hard chrome work in plastics processing at all? Three reasons stand out. First, it protects against chemical attack from aggressive polymers. PVC releases hydrochloric acid during processing, and fluoropolymers generate even more corrosive byproducts. A chrome sleeve on an extrusion screw resists this chemical assault, preventing the pitting that would otherwise destroy the screw surface. As industry expert Jim Frankland has noted, chrome plating adds only about 10% to the cost of a typical screw while providing corrosion resistance, reduced friction, and easier cleaning — making it one of the most cost-effective upgrades available.
Second, the inherent smoothness and low friction of polished hard chrome improves polymer conveying. In extrusion, output is governed by the difference between the drag of solid polymer on the barrel wall and its drag on the screw channel. Reducing friction on the screw surface — which chrome does dramatically, to less than one-quarter of polished steel's coefficient — increases feed rate and makes it more consistent. Chrome also reduces polymer sticking in the solids feeding zone, eliminating the "collars" that can form on uncoated screws and sometimes removing the need for screw cooling entirely.
Third, hard chrome allows dimensional restoration of worn screws and barrel components. When flight clearances open up from normal operational wear, re-chroming and grinding can bring the screw back to its original tolerance — a rebuild option that's far more economical than replacement.
The limitation? Hard chrome is a thin coating with limited abrasion resistance. As surface treatment specialists have documented, abrasive fillers like glass fiber, calcium carbonate at high loadings, and mineral pigments grind through the chrome layer relatively quickly, exposing the base steel beneath. This is why the choice between hard chrome, gas nitriding, and bimetallic barrel liners depends entirely on diagnosing the actual threat:
| Processing Condition | Dominant Threat | Recommended Surface Treatment |
|---|---|---|
| Unfilled PVC | Corrosion (HCl) | Hard chrome plating (double or triple chrome for severe duty) |
| Unfilled PE, PP (general extrusion) | Minimal | Nitriding (most economical baseline) |
| Highly filled PVC (CaCO3) | Corrosion + abrasion | Bimetallic barrel + chrome or hardfaced screw |
| Glass-filled engineering resins | Severe abrasion | Tungsten carbide hardfacing + bimetallic barrel |
| Fluoropolymers | Severe corrosion | Nickel-based alloys (Hastelloy/Inconel class) |
| Recycled plastics (contaminated) | Abrasion + possible corrosion | Bimetallic barrel + hardened screw |
The pattern is clear. When the enemy is corrosion and the material is unfilled or lightly filled, hard chrome is the smart, cost-effective choice. When abrasion enters the picture — heavy filler loadings, glass reinforcement, contaminated regrind — chrome alone won't survive, and heavier-duty options are needed. And when both threats coexist, as with filled PVC or contaminated recycled streams, a combination approach typically delivers the best service life.
Selecting the optimal surface treatment combination requires evaluating multiple variables simultaneously — plastic type, filler content, operating temperature, corrosion aggressiveness, expected production volume, and rebuild economics. For processors and equipment buyers navigating these tradeoffs, NANHAIYA's custom screw design service provides application-specific engineering support, recommending material and surface-treatment combinations — including hard chrome plating — based on the actual wear conditions, corrosion risk, and production requirements of each application. It's a practical resource for anyone who needs more than a generic coating recommendation.
Whether the application is a landing gear strut, a hydraulic rod, or a PVC extrusion screw, hard chrome plating delivers measurable performance advantages when properly matched to the operating environment. Yet even perfectly specified and correctly applied deposits can develop defects — and understanding those failure modes is what separates a specification that works on paper from one that survives in service.
Common Defects and Failure Modes in Hard Chrome Plating
A hard chrome deposit that looks perfect coming out of the plating tank can still fail catastrophically in service — and the root cause almost always traces back to a process variable that went undetected or uncontrolled. Understanding failure modes is what separates an engineer who specifies chrome from one who specifies chrome correctly. Whether you're diagnosing chrome damage on a returned component or trying to prevent bad chrome plating from reaching your assembly floor, the defect categories below cover what you'll actually encounter.
Micro-Cracking, Pitting, and Poor Adhesion
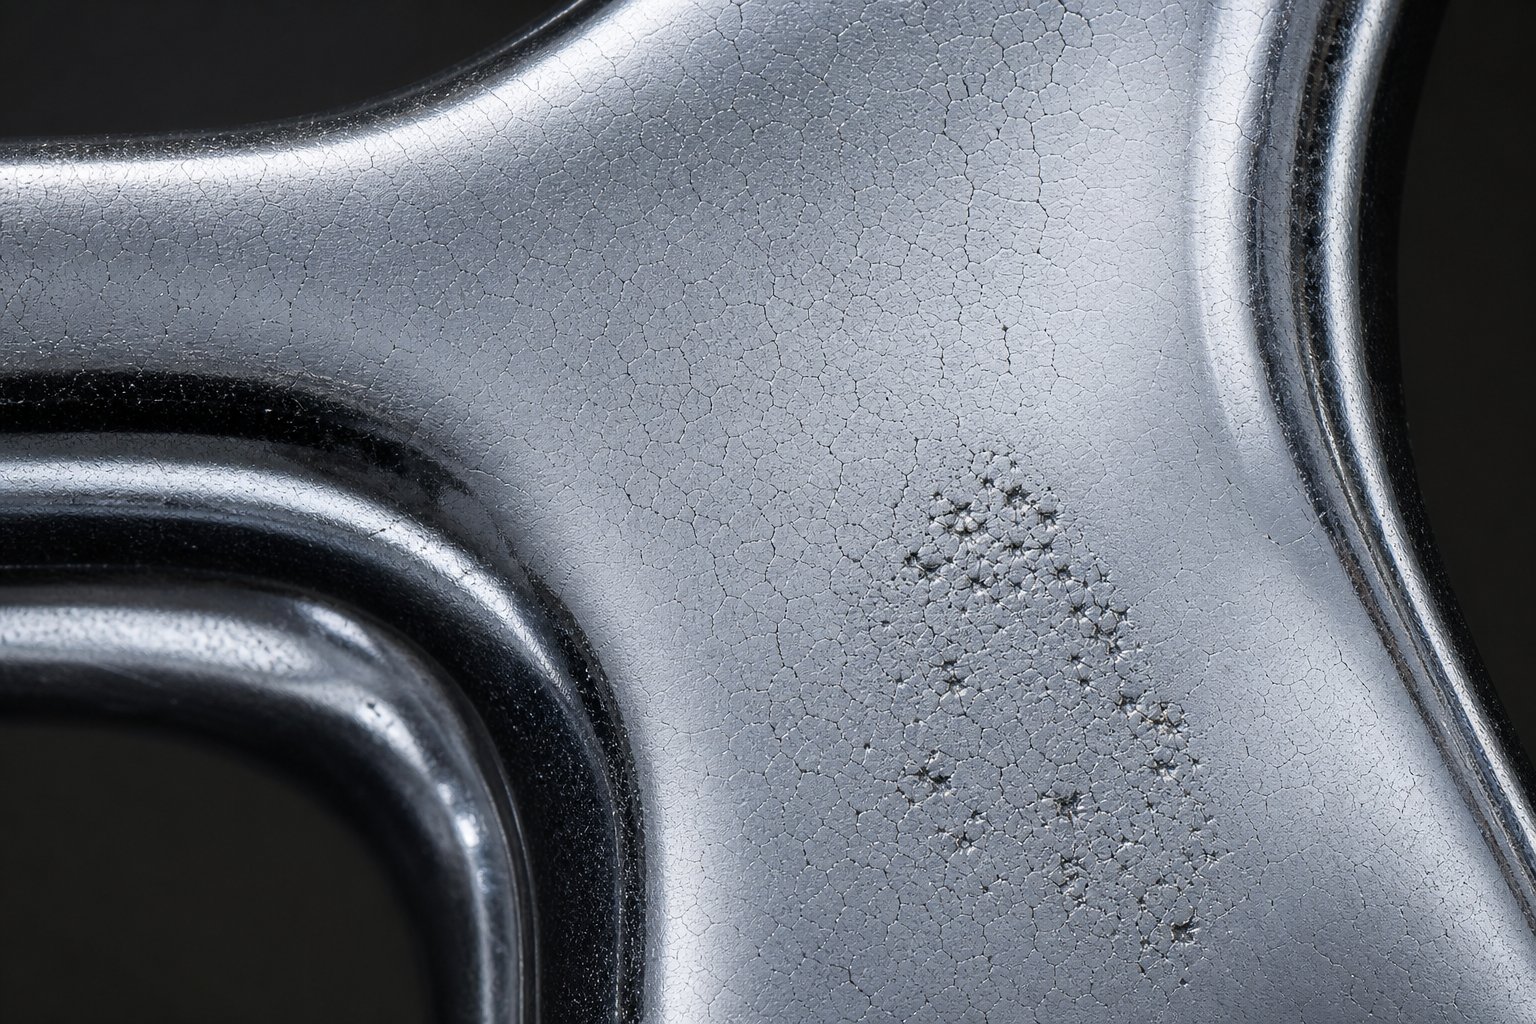
Here's something that surprises many engineers: every hard chrome deposit contains a network of micro-cracks. These aren't defects — they're an inherent feature of the electrodeposition process. As chromium builds layer by layer, minuscule cracks develop in each layer, only to be covered by the next, creating a discontinuous crack pattern that doesn't extend through the full deposit thickness. In many applications, this micro-crack network is actually beneficial. The tiny fissures retain oil and lubricant, reducing friction on chromed steel surfaces operating against seals or mating parts.
The problem begins when micro-cracking becomes excessive — roughening the surface and compromising corrosion resistance — or when macro-cracks propagate through the entire deposit thickness down to the substrate. Mud cracking, which resembles the pattern of dried, cracked earth, is a telltale sign of improper grinding technique or excessive internal stress in the deposit. When you see this pattern, the coating's structural integrity and corrosion barrier are both compromised.
Pitting in chrome deposits is a different story entirely. Pitted chrome surfaces develop when small holes form in the deposit, and the causes are almost always traceable to process contamination or substrate condition. Common culprits include fume suppressant residues, unclean base metal surfaces, wire brush debris, blaster grit, and bath contaminants such as oils or stop-off residues. Thicker deposits are more susceptible to pitting because they accumulate more buildup that can deform around trapped contaminants. If you're seeing pitting in chrome on returned parts, the investigation should start with pre-plating cleaning records and bath chemistry logs — not the deposit itself.
Poor adhesion rounds out the trio of most-reported defects. When the chrome layer separates from the substrate — peeling, flaking, or lifting entirely — the failure almost always originates before plating even began. Oils, oxides, dye-releasing substances, or expired pretreatment chemicals on the substrate surface prevent the chromium from bonding. Inadequate cleaning and improper activation are the number-one and number-two causes. For stainless steel substrates, skipping or shortening the specialized activation step (such as a Wood's nickel strike) virtually guarantees adhesion failure. When adhesion testing per ASTM B571 reveals peeling or detachment, the corrective action path is clear: fix the preparation sequence, not the plating parameters.
Hydrogen Embrittlement and Burning Defects
If micro-cracking is the most misunderstood defect, hydrogen embrittlement is the most dangerous. Imagine a high-strength steel landing gear component that passes every visual and dimensional inspection with flying colors — then fractures without warning under service load six months later. That's what hydrogen embrittlement looks like in practice, and it's the reason every aerospace and defense specification treats embrittlement relief as non-negotiable.
The mechanism is straightforward but insidious. During electroplating, atomic hydrogen is generated at the cathode (the workpiece) as a byproduct of the electrolytic reaction. These hydrogen atoms are small enough to diffuse into the steel's crystal lattice and migrate to grain boundaries, where they accumulate under applied stress. The result is a sudden brittle fracture — no plastic deformation, no visible warning — that can occur hours, days, or even weeks after plating. High-strength steels above approximately 1200 MPa tensile strength are particularly susceptible, and failure can result from as little as 0.1% hydrogen by weight in the part.
Prevention hinges on a single post-plating step: hydrogen embrittlement relief baking. Heating the plated component to 375 +/- 25°F (190-230°C) drives the absorbed hydrogen back out of the metal before it can cause damage. Timing is critical — bake-out must begin within one to two hours after plating to be effective. In one documented aerospace case, simply enforcing bake-out within one hour of plating completion dropped the brittle failure rate from 7% to less than 0.5%. Delaying the bake, even by a few extra hours, allows hydrogen to become permanently trapped at grain boundaries where no amount of subsequent heating can remove it.
Burning is easier to spot but just as damaging to part performance. Burned deposits appear as dark, rough, or powdery areas — typically concentrated at edges, end pieces, and other high-current-density zones where chromium builds up too rapidly. The causes are predictable: excessive current density, low bath temperature, insufficient agitation, and poor chromic acid concentration. These deposits are structurally weak and brittle. Reducing current density, increasing bath temperature into the 55-60°C range, and improving agitation are the standard corrective actions. For parts with complex geometries, conforming anodes help distribute current more evenly and prevent localized burning on protruding features.
Troubleshooting Checklist for Common Defects
When a plated component comes back with visible defects — or worse, fails in service — you need a systematic way to diagnose the root cause. The checklist below covers the defects most frequently encountered in production and field returns. Each entry links the visible symptom to its most likely origin and the corrective action that addresses it at the source, not just the symptom. A chrome strip and chrome replating cycle may ultimately be required, but understanding why the defect occurred is what prevents it from recurring on the next batch.
- Milky or hazy appearance: Indicates chemical imbalance in the plating bath — typically low chromic acid concentration, incorrect sulfate ratio, organic contamination, or out-of-range bath temperature. Corrective action: analyze bath chemistry, adjust CrO3-to-H2SO4 ratio (target approximately 100:1), purify with activated carbon treatment, and verify temperature is within 50-60°C.
- Rough or nodular texture: Caused by particulate contamination in the bath, poor-quality base metal, or excessive current density. Chromium faithfully replicates substrate surface defects — if the base metal is rough, the plated surface will be rough. Corrective action: filter the bath, inspect incoming substrate surface finish, and reduce current density at problem areas.
- Poor coverage on recessed areas: A direct consequence of hard chrome's inherently poor throwing power. Low-current-density zones — recesses, blind holes, internal surfaces — may receive insufficient deposition or none at all. Corrective action: install conforming anodes or auxiliary anodes shaped to direct current into recessed features; adjust sulfate catalyst levels to improve bath throwing power.
- Peeling or flaking: Almost always a pre-plating preparation failure. Residual oils, oxides, or an expired activation step prevented proper metallurgical bonding between the chromium and the substrate. Corrective action: review and tighten the entire cleaning and activation sequence; verify etch times and chemical concentrations; for stainless steel substrates, confirm the nickel strike was applied correctly and immediately before chrome deposition.
- Blistering: Occurs when trapped gases — typically hydrogen or nitrogen from lubricants used in prior manufacturing — expand beneath the chrome layer during heating or service. Can also result from substrate porosity trapping plating solution. Corrective action: ensure cleanliness of base metal before plating; for cast or porous substrates, consider pre-plate baking to drive out trapped gases before the part enters the chrome bath.
- Discoloration or dark streaks: Typically signals localized burning from uneven current distribution or contamination creating preferential deposition paths. Can also indicate tramp metal contamination (iron, copper) in the bath degrading deposit quality. Corrective action: check anode condition and positioning, verify bath purity, and review racking to ensure uniform current distribution across the part surface.
- Mud cracking (visible interconnected crack pattern): Results from excessive internal stress in the deposit, often caused by improper grinding technique after plating or severely out-of-specification bath conditions. Corrective action: review grinding parameters (wheel speed, feed rate, coolant flow) to prevent overheating; verify bath chemistry and current density are within operating limits.
- Premature field failure without visible defects: The hallmark of hydrogen embrittlement. If a high-strength steel part fractures in a brittle manner during service with no prior indication of cracking or corrosion, investigate whether the post-plating bake was performed within the required time window and at the correct temperature. Corrective action: enforce mandatory bake-out within one to two hours after plating; verify compliance with the embrittlement relief requirements of the governing specification (AMS 2406, MIL-STD-1501, or equivalent).
Every defect on this list traces back to a controllable variable — bath chemistry, substrate preparation, current density, post-plating treatment, or grinding technique. The chrome stripping and replating process can salvage a defective component, but it doubles cost and lead time. Preventing defects at the source, through tighter process control and more complete engineering specifications, is always the more economical path.
Recognizing these failure modes also raises a broader question. There are applications where even a perfectly executed hard chrome deposit isn't the best coating for the job — and knowing where those boundaries lie is just as important as knowing how to get the deposit right.
When Hard Chrome Plating Is Not the Right Choice
Every surface treatment has a sweet spot — and boundaries beyond which it becomes the wrong answer. Hard chrome plating is no exception. Engineers who understand where chromium plating excels are only half-equipped; the other half is knowing exactly where it falls short and which alternatives step in. Honest evaluation of these limitations doesn't diminish hard chrome's value — it sharpens your ability to specify the right coating for the right application every time.
Geometric Limitations and Thickness Uniformity Challenges
If you've ever tried to plate a part with deep blind holes, sharp internal corners, or highly irregular contours, you already know the frustration. Hard chrome suffers from inherently poor throwing power — a technical way of saying the chromium coating deposits unevenly across surfaces that aren't geometrically simple. Edges and exposed features receive excessive buildup, while recessed areas, internal bores, and shielded surfaces may receive little to no deposition at all.
Why does this happen? Current density — the driving force behind chromium deposition — follows the path of least electrical resistance. Protruding features and outer edges sit closest to the anodes and attract the highest current density, building up chrome rapidly. Recessed areas, by contrast, are electrically "shadowed" and may fall below the minimum current density threshold (roughly 40-50 ASF) needed for any deposition to occur. The result is a chromium coating that varies dramatically in thickness across the part — sometimes by a factor of 1.5 to 3 times between high-current and low-current zones on the same component.
Plating shops compensate with auxiliary anodes or conforming anodes — custom-shaped electrodes positioned to direct current into hard-to-reach areas. While effective, these solutions add significant fixturing cost and engineering time to every job. Parts may also need to be over-plated and then ground back to final dimensions, adding a machining operation that wouldn't exist with a more uniform coating process. For components with complex internal passages, narrow slots, or intricate three-dimensional geometries, these workarounds can push the total cost of a chromium plating job well past the point where alternatives become more practical.
Flash chrome plating — applying a very thin deposit purely for corrosion resistance — partially mitigates the uniformity problem because thinner layers show less absolute variation. But when you need the heavier deposits that deliver real wear resistance, the geometry problem amplifies proportionally. Increasing plating thickness doesn't just add material; it amplifies surface roughness and defect severity in direct proportion, because hard chrome has no leveling effect.
Environmental and Regulatory Pressures
The elephant in the room for every hard chrome plating operation is hexavalent chromium. The conventional chromic acid bath uses Cr(VI) — a confirmed human carcinogen classified as a hazardous air pollutant by the U.S. EPA and a Substance of Very High Concern under Europe's REACH regulation. The health risk is real and well-documented: workers exposed to Cr(VI) mist face elevated risks of lung cancer, nasal septum damage, and kidney impairment.
Regulatory pressure has intensified steadily. In the U.S., OSHA's permissible exposure limit dropped from 52 micrograms per cubic meter to just 5 micrograms per cubic meter, forcing plating shops to invest heavily in wet scrubbers, HEPA filtration, and enclosed ventilation systems. In Europe, the situation is even more restrictive. ECHA's 2025 restriction proposal aims to move Cr(VI) substances from the REACH authorization framework to an outright restriction under Annex XVII, with worker exposure limits as low as 0.1 micrograms per cubic meter under the most stringent scenario. If adopted, annual Cr(VI) emissions could drop by 17 tons — but societal compliance costs may reach billions of euros over 20 years.
What does this mean practically? For established hard chrome shops, regulatory compliance already accounts for an estimated 30-50% of process overhead. New facilities face even steeper barriers — the capital investment required for compliant Cr(VI) infrastructure can make opening a new hard chrome line economically prohibitive. Trivalent chromium (Cr III) processes offer a less toxic alternative and are now the default for decorative chrome work in Europe, but their application to thick, functional hard chrome deposits remains limited. Trivalent baths can't yet match the deposit thickness, corrosion resistance, and process robustness that hexavalent chemistry delivers for heavy-duty industrial applications.
For engineers writing new specifications, the regulatory trajectory is clear: alternatives to hexavalent chromium plating will continue gaining ground. If your application can be served by a different types of chrome process or a non-chromium coating, the long-term supply chain risk of staying with Cr(VI) hard chrome is worth factoring into your selection.
When Alternative Coatings Outperform Hard Chrome
The question isn't whether alternatives exist — it's whether they genuinely outperform hard chrome for your specific operating conditions. In several well-defined scenarios, the answer is yes. The table below provides an objective comparison across the most common competing technologies, evaluated on the criteria that matter most: best use case, advantage over hard chrome, and inherent limitations.
| Coating Type | Best Use Case | Advantage Over Hard Chrome | Limitation |
|---|---|---|---|
| HVOF Thermal Spray (tungsten carbide) | Extreme abrasive wear — mining equipment, oil and gas drilling components, pump sleeves | 2-3x greater wear resistance; hardness up to 1300 HV; uniform thickness on large surfaces; no hexavalent chromium chemistry | Higher equipment and per-part cost; requires line-of-sight access for spray gun; minimum practical thickness around 75-100 micrometers limits use on tight-tolerance parts |
| Electroless Nickel (EN) | Complex geometries with internal passages, blind holes, and recessed features | Perfectly uniform thickness regardless of geometry (no throwing power limitation); hardness reaches 850-1000 HV after heat treatment; REACH-compliant chemistry | Lower maximum hardness than hard chrome in as-plated condition; service temperature limited to approximately 400°F before deposit softens; higher chemical cost per unit area |
| PVD Coatings (CrN, TiN, DLC) | Precision tooling, medical devices, cutting tools, automotive piston rings | Extreme hardness (1500-2500 HV for CrN); very thin films (0.5-5 micrometers) preserve tight tolerances; dark chrome plating aesthetic available with certain PVD formulations; environmentally clean vacuum process | Thin deposits offer minimal dimensional restoration capability; line-of-sight process limits coverage on complex shapes; high capital cost for vacuum chamber equipment |
| Gas Nitriding | Large batch processing of steel components — gears, shafts, cylinder liners, extrusion screws | No dimensional change (diffusion process, not a coating); excellent fatigue resistance; lower per-part cost at production volumes; no environmental hazard | Limited to ferrous substrates; case depth and hardness vary with alloy chemistry; cannot restore worn dimensions; surface hardness typically 900-1100 HV but only on compatible steels |
| Laser Cladding | Localized repair and buildup on high-value components — turbine blades, large shafts, valve seats | Metallurgically bonded deposit with zero porosity; can apply corrosion-resistant alloys (Stellite, Inconel) directly; minimal heat-affected zone with modern fiber lasers | Slow deposition rate limits practical area coverage; high equipment cost; post-clad machining almost always required; not economical for high-volume production |
A few patterns emerge from this comparison. When the chrome versus nickel plating decision comes down to geometry, electroless nickel wins — its chemical deposition mechanism delivers perfectly uniform coverage on parts that hard chrome simply cannot plate evenly. For engineers dealing with internal passages or complex recessed features, switching to EN often eliminates the auxiliary anode costs and grinding steps that make hard chrome prohibitively expensive on those geometries.
When abrasive wear is the dominant threat — not just moderate sliding contact but aggressive particle erosion — HVOF thermal spray coatings outperform hard chrome by a significant margin. Mining, oil and gas, and heavy earthmoving applications increasingly specify tungsten carbide HVOF in place of chromium coating for exactly this reason.
PVD coatings occupy a different niche entirely. Their extreme hardness and thin-film precision make them ideal for cutting tools and precision components, but they can't deliver the heavy buildups needed for dimensional restoration or severe-service wear surfaces. And nitriding — a diffusion-based case-hardening process rather than a coating — excels when the goal is fatigue resistance and batch-volume economics on steel parts, but it adds no material and can't rebuild worn surfaces.
None of these alternatives is universally superior to hard chrome. Each one trades a specific advantage for a specific limitation. The engineering discipline lies in matching the coating's strength to your application's actual failure mode — wear type, corrosion environment, geometric complexity, temperature range, and cost target. Get that match right, and you'll specify the best surface treatment regardless of which process carries the name.
How to Specify Hard Chrome Plating for Your Application
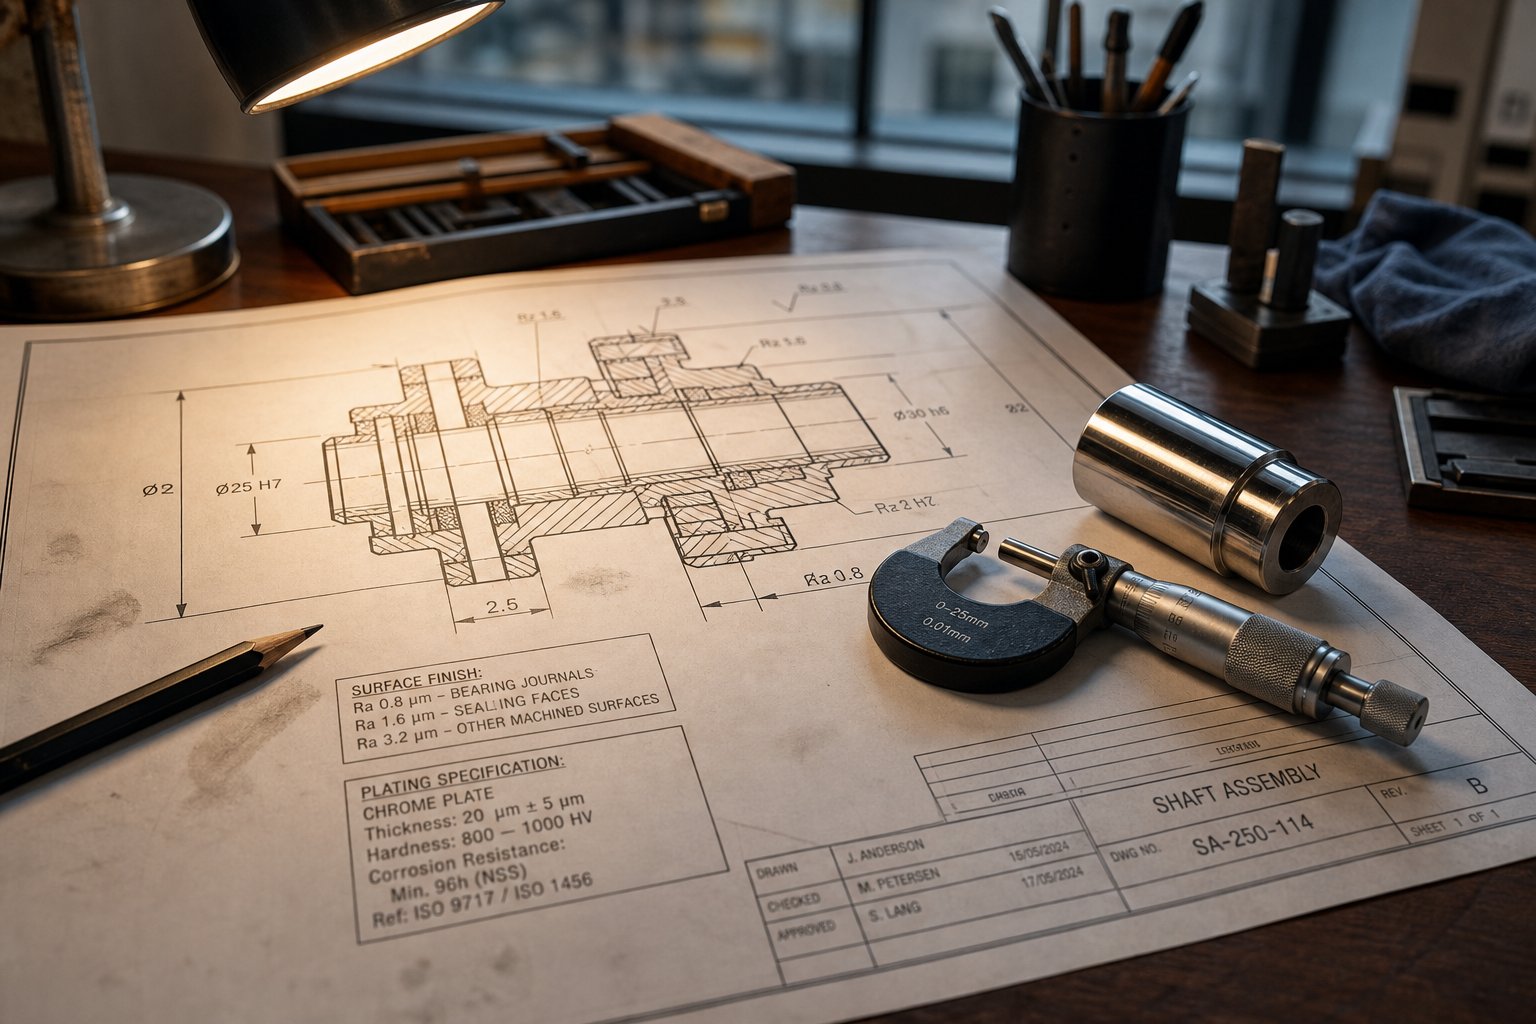
Knowing where hard chrome excels and where alternatives outperform it is valuable — but only if that knowledge translates into a correctly written specification. The gap between understanding chrome plating and specifying it properly is where most engineering failures originate. A systematic decision sequence eliminates the guesswork and ensures every line on the drawing serves a functional purpose.
Key Factors for Specifying Hard Chrome on Your Components
Whether you're writing a first-article specification or auditing an existing callout, this sequence walks through the decisions in the order they should be made. Skip a step, and you risk an incomplete spec that forces hard chrome plating companies to fill in the blanks — often not the way you intended.
- Define the functional requirement. Is the deposit solving a wear problem, a corrosion problem, or a dimensional restoration need? Each drives different thickness, hardness, and post-plating requirements. A hydraulic rod fighting seal wear demands different parameters than a mold cavity resisting PVC corrosion.
- Determine required thickness and tolerance class. Reference the application-driven thickness ranges covered earlier — thin deposits for corrosion protection, medium for general wear, heavy for dimensional rebuilding. Specify minimum residual thickness after any post-plating grinding, not just as-plated thickness.
- Identify substrate material and embrittlement concerns. High-strength steels above 40 HRC require mandatory hydrogen embrittlement relief baking. Stainless steel needs a nickel strike activation. Aluminum demands a zincate process. Call these out explicitly — never assume the plating shop will know your substrate.
- Select the applicable industry specification. AMS 2406 for aerospace, ASTM B650 for general industrial, ISO 6158 for international procurement. The specification anchors every quality requirement and inspection criterion to an enforceable standard.
- Specify post-plating treatments. Embrittlement relief bake temperature, time, and maximum delay after plating. Grinding or polishing to final dimensions. Surface finish requirements (Ra value). Each must appear on the drawing or purchase order.
- Establish inspection and acceptance criteria. Define thickness measurement method (magnetic induction, XRF, or cross-section), adhesion testing requirements, hardness verification, visual acceptance standards, and whether test reports or certifications of conformance must accompany shipment.
Following this sequence produces a purchase order that any qualified hard chrome plating services provider can quote accurately and execute consistently. It also gives your incoming inspection team clear pass/fail criteria — eliminating the subjective disputes that plague vaguely written specs.
Matching Surface Treatments to Real-World Operating Conditions
Even a perfectly written chrome specification can miss the mark if the coating itself isn't the right hard chrome solution for the operating environment. Surface treatment selection is rarely a standalone decision. It depends on the substrate alloy, mating surface material, operating temperature, chemical exposure, geometric complexity, and lifecycle cost target — variables that interact in ways a single-coating spec sheet can't capture.
The best surface treatment is the one engineered for your specific combination of wear, corrosion, and thermal conditions — not the one that worked on the last project.
When searching for industrial chrome plating near me or evaluating chrome plating suppliers, look beyond price-per-part. The right vendor should ask questions about your application before quoting — what environment does the part operate in, what fails first, and what specification governs the work. A shop that quotes without asking these questions is filling in your blanks with their assumptions.
For plastics processing applications specifically, the tradeoffs between hard chrome, nitriding, and bimetallic alloy options are especially nuanced. Plastic type, filler content, corrosion aggressiveness, and production volume all influence which surface treatment — or combination of treatments — delivers the best service life per dollar. NANHAIYA's custom screw design service provides exactly this kind of application-specific engineering guidance, recommending material and surface-treatment combinations based on your actual processing conditions rather than generic rules of thumb. For engineers and equipment buyers weighing these complex variables, it's a practical next step toward a specification that performs in the real world — not just on paper.
Frequently Asked Questions About Hard Chrome Plating
1. What is the difference between hard chrome plating and decorative chrome plating?
Hard chrome plating deposits a thick chromium layer (0.0002" to 0.020"+) directly onto the substrate for wear resistance, corrosion protection, and dimensional restoration. Decorative chrome, by contrast, applies an extremely thin chromium cap (under 0.00002") over nickel and sometimes copper undercoats purely for aesthetic appeal. Hard chrome is governed by specifications like AMS 2406 and ASTM B650, while decorative chrome follows ASTM B456. The two processes serve entirely different engineering functions despite sharing the same base element.
2. Does hard chrome plating rust or corrode over time?
Chromium itself is highly corrosion-resistant, but hard chrome deposits contain an inherent micro-crack network that can allow moisture to reach the underlying substrate. If the deposit thickness is insufficient for the operating environment or the crack density is too aggressive, substrate corrosion can initiate beneath the chrome layer. Proper specification of minimum thickness, correct substrate preparation, and post-plating sealing treatments when appropriate are the key measures that prevent corrosion from developing under a hard chrome deposit.
3. What is hydrogen embrittlement in hard chrome plating and how is it prevented?
During electroplating, atomic hydrogen is absorbed into the steel substrate as a byproduct of the electrolytic reaction. In high-strength steels (typically above 40 HRC), this hydrogen migrates to grain boundaries under stress and can cause sudden brittle fracture without warning. Prevention requires a mandatory post-plating bake at 375 +/- 25 degrees F for a minimum of 3 hours, beginning within one to two hours after plating completion. Aerospace specs like AMS 2406 and MIL-STD-1501 enforce strict bake-out timing and duration requirements. Delaying the bake allows hydrogen to become permanently trapped, making later relief ineffective.
4. When should I choose an alternative coating over hard chrome plating?
Hard chrome is not always the optimal choice. HVOF thermal spray outperforms it in extreme abrasive wear scenarios such as mining and oil drilling. Electroless nickel delivers perfectly uniform coverage on complex geometries with blind holes and internal passages where hard chrome's poor throwing power causes uneven deposition. PVD coatings like CrN or TiN offer extreme hardness for precision tooling. Gas nitriding provides excellent fatigue resistance at lower cost for batch production of steel parts. The decision depends on your specific failure mode, geometric complexity, temperature range, and cost constraints.
5. How do I correctly specify hard chrome plating on an engineering drawing?
A proper specification follows a six-step sequence: define the functional requirement (wear, corrosion, or dimensional restoration), determine required thickness and tolerance class, identify substrate material and any embrittlement concerns, select the applicable industry standard (AMS 2406 for aerospace, ASTM B650 for industrial), specify post-plating treatments including bake parameters and grinding requirements, and establish inspection and acceptance criteria with defined test methods. For plastics processing screws and barrels, services like NANHAIYA's custom screw design (nhyscrews.com) can help recommend the right surface treatment combination based on specific plastic type and operating conditions.
Written by
Nanhaiya Technical Team
Zhoushan Nanhaiya Plastic Machinery Co., Ltd.
The Nanhaiya technical team supports screw and barrel manufacturing projects through application review, technical communication, custom manufacturing coordination, and production and quality control.
Discuss Your Application
Related Articles
More insights on screw barrel technology and plastics processing.

What Nobody Tells You About Screw Barrel For Plastic Machine Design
Oct 10, 2026
Learn how screw barrel for plastic machine design affects melt quality, throughput, and wear life. Covers geometry, resin matching, troubleshooting, and sourcing.
Read Article
Single Screw Extruder for Sheet: Stop Guessing, Start Specifying
Oct 9, 2026
Learn how to specify a single screw extruder for sheet production. Covers screw geometry, resin-specific processing, troubleshooting, and maintenance best practices.
Read Article
PE Pipe Extruder Machine: What Datasheets Won't Tell You
Oct 9, 2026
Learn how a PE pipe extruder machine works, key specs explained, material grade selection, maintenance tips, and buyer guidance beyond the datasheet.
Read ArticleLooking for something else?
Search by material, symptom or product and jump straight to the relevant page.
These are navigation suggestions based on keyword matching — not a quotation, not a delivery commitment, and not a substitute for engineering review. Final specification is confirmed by our engineers against your drawings and processed material.
Need help with screw barrel selection?
Share your machine model, processed material and application. Our team can help with pricing and technical support.