

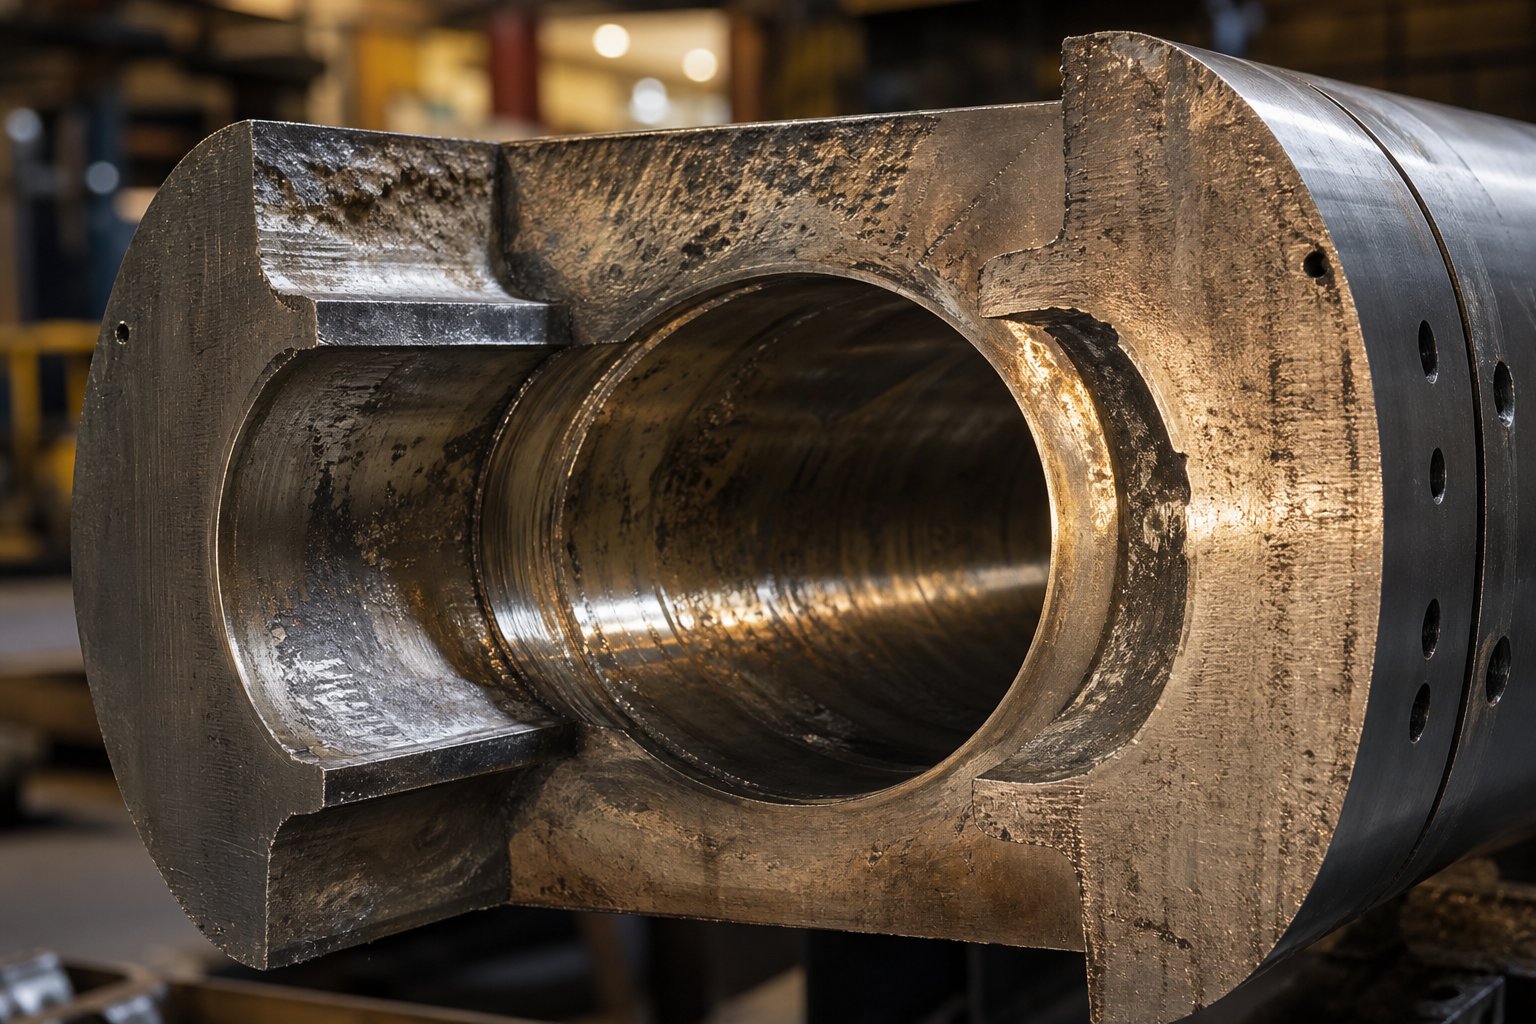
What Is Extruder Barrel Wear and Why It Demands Attention
Imagine running your extrusion line at full speed, hitting target weights and tolerances — then gradually noticing that screw speeds creep higher, discharge temperatures rise, and scrap bins fill faster. The culprit hiding behind those symptoms? Progressive material loss from the inner bore surface of your extruder barrel.
What Extruder Barrel Wear Actually Means
Extruder barrel wear is the measurable enlargement of the barrel bore diameter beyond its original manufactured specification. Every plasticating extruder relies on an extremely tight clearance between the screw flight outside diameter and the barrel inside diameter to convey, pressurize, and homogenize polymer melt. When new, this flight clearance is typically the nominal screw diameter divided by 1000 — so a 3.5-inch extruder starts life with roughly 0.004 inches of clearance per side. The barrel ID itself is manufactured to the nominal diameter with just 0.001 inches of oversize tolerance.
Extruder barrel wear is any increase in bore diameter beyond the original OEM specification that widens the screw-to-barrel clearance, allowing polymer melt to leak backward over the screw flights and reducing the machine's pumping efficiency.
This definition matters because it distinguishes true wear from the brief break-in period every new screw-and-barrel combination experiences. Break-in wear stabilizes quickly. Progressive wear does not — it accelerates as protective surface treatments erode and softer base metals become exposed.
Why Barrel Wear Matters for Every Extrusion Operation
You might think a few thousandths of an inch sounds trivial. In practice, the effects are anything but. As clearance grows, leakage flow over the screw flights increases exponentially relative to the gap size. The extruder must spin faster to maintain the same output rate, which drives discharge temperatures higher and degrades melt quality. Real-world data shows that a worn screw running a 1-MI polyethylene at constant output can force operators to reduce throughput by approximately 13% once temperatures exceed process limits — directly cutting line profitability and capacity.
Here is the critical insight: barrel wear is inevitable in every extrusion and injection molding operation, but its rate and severity are highly controllable. The difference between a barrel lasting three screw lifetimes versus one comes down to understanding wear mechanisms, choosing appropriate liner metallurgy, measuring bore diameter tolerance on a disciplined schedule, and making smart repair-versus-replace decisions before production quality collapses.
This article walks through that entire lifecycle — from the mechanisms that drive wear, to the specific zones along the barrel where damage concentrates, through measurement protocols and economic analysis, all the way to end-of-life decision-making. Whether you are a process engineer troubleshooting rising melt temperatures or a plant manager questioning why energy costs keep climbing on a line that "hasn't changed," the answers trace back to what is happening inside that bore.
Four Wear Mechanisms That Destroy Extruder Barrels
Knowing that your barrel bore is enlarging is one thing. Understanding exactly how it happens — and which mechanism is dominant on your production floor — is the difference between guessing at solutions and solving the problem at its root. Extruder barrel wear is not a single phenomenon. Four distinct mechanisms attack the bore surface, each triggered by different processing conditions, each leaving its own forensic fingerprint. Most critically, they rarely act alone.
Abrasive Wear from Fillers and Reinforcements
Abrasive wear in extruder barrels is the most common and often the most aggressive form of bore degradation. Picture this: every glass fiber, every grain of calcium carbonate, every particle of mineral filler passing through your barrel acts like microscopic sandpaper dragged under pressure against the bore wall. The technical term is micro-cutting — hard particulates physically plow tiny grooves into the metal surface, removing material with each pass.
Glass fibers are particularly destructive because their Mohs hardness exceeds that of most barrel steels. A 30% glass-fiber-reinforced nylon compound pushes millions of these rigid, needle-like particles against the barrel wall with every screw rotation. The result is a smooth, polished loss of material that gradually enlarges the bore diameter. You will notice the flight tips of the screw showing the same characteristic polished appearance — the hard particulates wear both sides of the clearance gap simultaneously.
Mineral fillers like talc, calcium carbonate, and titanium dioxide are less aggressive individually, but do not let that deceive you. High loading percentages and extended production runs accumulate significant bore enlargement over time. Chalk-filled PVC, HDPE with titanium dioxide, and carbon-black compounds are all common offenders in day-to-day production. The level of abrasion depends not just on filler hardness, but also on particle shape, loading percentage, and the volume of material processed — making it a function of throughput rather than simply hours of operation.
Corrosive and Adhesive Wear in Chemical-Aggressive Processing
Corrosive wear operates through an entirely different pathway. Instead of physically cutting the metal, chemical attack degrades the barrel's metallurgy from within. When PVC is processed at elevated temperatures, the polymer chain releases hydrochloric acid as a degradation byproduct. Fluoropolymers are even more aggressive — they can generate hydrofluoric acid, one of the most corrosive substances encountered in industrial processing. Brominated flame retardants create similarly hostile chemical environments inside the barrel bore.
The visual signature of corrosive wear from PVC processing and similar applications is distinctive: the bore surface appears pitted, etched, or roughened rather than smoothly polished. This chemical buildup is the root cause of "black specks" in extruded product — degraded polymer and corroded metal particles that contaminate the melt stream. Corrosive wear is especially dangerous when a machine sits idle with reactive material inside the barrel, allowing prolonged acid contact with unprotected metal surfaces.
Adhesive wear, by contrast, is a metal-to-metal contact problem. In a properly functioning extruder, the polymer melt forms a thin lubricating film between the screw flights and the barrel wall. When that film breaks down — due to inconsistent feed rates, running the screw dry between production runs, or poor screw-to-barrel alignment — direct metal-to-metal contact causes accelerated wear. The telltale signs include score marks on the barrel wall and flattened screw flight tips where the two surfaces have been grinding against each other. In twin-screw extruders, deflection of insufficiently supported shafts can cause screws to contact each other, producing scratch patterns on flight tips, flanks, and roots.
Adhesive wear metal-to-metal contact in an extruder is most dangerous during startups and shutdowns. A cold start forces the screw to rotate against the barrel wall before any polymer melt is present to provide lubrication. This is why controlled startup temperature profiles and automatic slow-speed idling features — which reduce screw speed when torque drops below a threshold — are essential safeguards.
Erosive Wear and Combined Mechanism Effects
Erosive wear is the least discussed of the four mechanisms, yet it plays a significant role in specific barrel locations. It occurs when high-velocity melt flow impinges repeatedly against the barrel surface at directional changes — near mixing elements, screen changers, and transition zones where channel geometry forces the melt to redirect. Think of it as the difference between a river gently flowing along its banks versus water slamming against a bend. The concentrated kinetic energy at impact points removes material from the bore wall over thousands of hours of continuous operation.
Here is the most important takeaway from this section: real-world barrel wear is almost never caused by a single mechanism acting in isolation. A processor running mineral-filled PVC compounds, for example, faces simultaneous abrasive wear from the filler particles, corrosive wear from hydrochloric acid off-gassing, and erosive wear at melt redirection points. Abrasive and corrosive wear often occur simultaneously in many real-world extrusion applications, and their combined effect is synergistic — corrosion roughens the surface, which accelerates abrasive material removal, which exposes fresh metal to further chemical attack. Identifying the dominant mechanism in your specific process is what determines the correct barrel liner selection, maintenance schedule, and repair strategy.
| Wear Mechanism | Primary Triggers | Most Affected Barrel Zones | Visual Indicators |
|---|---|---|---|
| Abrasive | Glass fibers, mineral fillers (CaCO3, talc, TiO2), carbon black, silica | Feed zone and compression zone where unmelted solids contact the bore wall | Smooth, polished bore surface; rounded screw flight edges; uniform bore enlargement |
| Corrosive | PVC off-gassing (HCl), fluoropolymer degradation (HF), brominated flame retardants, moisture in hygroscopic resins | Compression and metering zones where temperatures peak and degradation gases concentrate | Pitting, etching, surface roughening; discoloration of bore wall; black specks in extrudate |
| Adhesive | Metal-to-metal contact from misalignment, running screw dry, inconsistent feed, cold starts without lubrication | Feed zone entry and any zone with poor melt lubrication or shaft deflection | Score marks and galling on barrel wall; flattened screw flight tips; scratch patterns on flight flanks |
| Erosive | High-velocity melt flow at directional changes, turbulent flow near mixing elements and screen changers | Transition zone bends, downstream of mixing sections, near die adapter entry | Localized material loss at flow redirection points; uneven bore diameter at specific locations |
Each of these mechanisms leaves a unique mark on your barrel — and each demands a different response. Abrasive damage calls for harder liner metallurgy. Corrosive attack requires chemically resistant alloys. Adhesive wear points to operational and alignment corrections. Erosive wear highlights flow design issues. But before you can match solutions to mechanisms, you need to understand exactly where along the barrel length each type of damage concentrates — and why certain zones consistently suffer more than others.
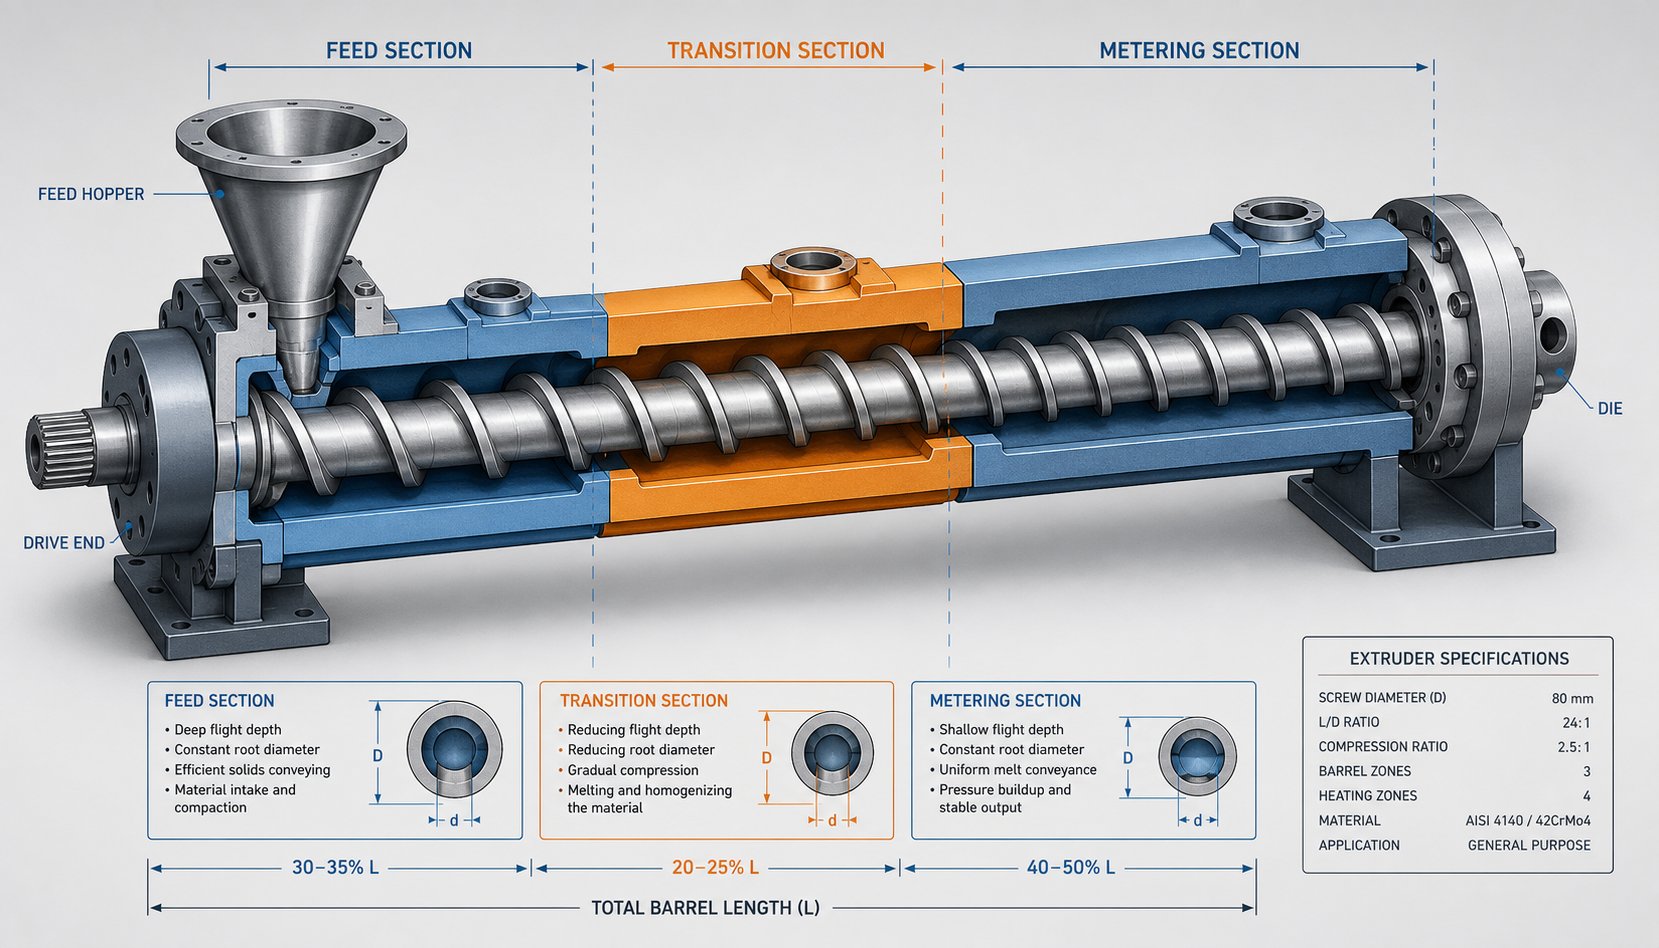
Zone-by-Zone Barrel Wear Patterns Every Operator Should Know
Where does barrel wear occur most inside your extruder? The answer is not "everywhere equally." Wear concentrates in predictable zones along the barrel length, each driven by distinct mechanical and thermal conditions. Knowing which zone is taking the worst punishment — and why — transforms your inspection process from random checking into targeted diagnostics.
A single-screw extruder barrel is typically divided into three functional zones: feed, transition (compression), and metering. Each zone subjects the barrel bore to a unique combination of pressure, temperature, resin state, and filler interaction. That means each zone develops its own characteristic wear pattern, severity level, and set of warning signs.
Feed Zone Wear Patterns and Root Causes
The feed zone is where solid pellets or powder first enter the barrel and begin moving forward under the action of the screw flights. At this stage, the resin is unmelted — cold, hard, and unforgiving. Imagine thousands of rigid granules being compressed and dragged between a rotating screw and a stationary barrel wall. Those solid particles act as aggressive cutting media, producing predominantly abrasive extruder barrel feed zone wear patterns that are easy to identify once you know what to look for.
Several factors make feed zone damage worse than it needs to be. Screw-to-barrel misalignment places concentrated stress on one side of the bore, accelerating uneven wear. Feed throat erosion develops at the opening where gravity-fed pellets first contact the barrel wall under screw-driven force. And here is one that maintenance teams frequently overlook: improper hopper magnet maintenance. When magnets are not regularly cleaned or replaced, tramp metal — stray bolts, wire fragments, metal shavings from upstream equipment — enters the barrel and gouges the bore wall, creating sudden mechanical damage in a zone already under abrasive assault.
The feed zone also sees adhesive wear during cold starts. Without a melt film to lubricate the screw-to-barrel interface, the first few rotations grind metal against metal. This is why controlled startup temperatures are so critical — rushing a cold extruder into production creates score marks in the feed section that become permanent sites for accelerated material loss.
Transition and Compression Zone Wear Dynamics
If you could only inspect one zone of your barrel, the transition zone is where you should look first. This is the section where compression zone barrel wear causes converge into a perfect storm of degradation.
Why is this zone so punishing? Consider what is happening to the resin. In the feed zone, the polymer is fully solid. In the metering zone, it is fully melted. The transition zone sits in between — a chaotic region where partially melted resin creates inconsistent lubrication. Some pellets are still hard and abrasive while surrounding material has softened into a viscous film. The screw channel depth decreases rapidly through this zone, generating maximum compressive force. That combination of high pressure, high shear stress, and unreliable melt lubrication drives more aggressive bore enlargement than either neighboring zone typically experiences.
A particularly damaging phenomenon in the transition zone is known as washout. As localized wear begins to enlarge the bore at specific points, the increased clearance allows melt to leak backward and pool in low-pressure pockets. These pockets trap degraded material, creating hot spots that further attack the barrel surface through both thermal degradation and corrosive off-gassing. The result is a self-reinforcing cycle: wear creates pockets, pockets trap material, trapped material accelerates wear. Left unchecked, washout zones can expand rapidly and compromise the structural integrity of the barrel liner.
For processors running filled or reinforced compounds, the transition zone takes an especially severe beating. The combination of still-rigid filler particles and maximum mechanical compression creates abrasive forces that far exceed what the same filler produces in the feed or metering sections. This is also the zone where corrosive wear from thermally sensitive resins like PVC begins to overlap with abrasive damage — the temperature is high enough to initiate degradation, but the melt is not yet homogeneous enough to provide consistent wall lubrication.
Metering Zone Wear and Its Impact on Output
The metering zone sits at the downstream end of the barrel, where the polymer should be fully melted, homogenized, and pressurized for delivery through the die. Wear in this zone is often less severe in absolute terms than what the compression zone endures — the fully melted polymer provides better lubrication, and most abrasive filler particles have been encapsulated in the melt matrix by this point.
However, the metering zone wear impact on output is disproportionately large. This final zone is where the extruder builds the pressure required to push melt through the screen pack and die. It is also where the screw-to-barrel clearance has the most direct influence on pumping efficiency. Even a modest bore enlargement in the metering section allows significant leakage flow — molten polymer slipping backward over the screw flights instead of being pushed forward. Because the melt is fully fluid here, it flows through clearance gaps far more easily than the partially solid material in upstream zones.
The practical consequences are immediately visible on the production floor. Output rate drops without any change in screw speed settings, melt pressure fluctuates at the die, and dimensional consistency in the extruded product deteriorates. Operators compensate by increasing screw RPM, which raises melt temperature and shear, which degrades heat-sensitive resins, which generates more corrosive byproducts — a cascading chain reaction that accelerates further wear across the entire barrel.
Metering zone wear also undermines mixing quality. The controlled shear and pressure profiles designed into the screw geometry rely on tight clearances to function correctly. When those clearances open up, the mixing action weakens, and you will notice unmelted particles (gels), inconsistent color dispersion, and surface defects in your finished product.
Zone-by-Zone Diagnostic Reference
During your next scheduled screw pull or barrel inspection, use the following breakdown to guide your assessment of each zone:
- Feed Zone
- Dominant wear mechanism: Abrasive (from solid pellets, powder, and contaminants) with adhesive wear during cold starts
- Typical severity ranking: Moderate — significant in filled compound processing, lower in unfilled resin applications
- Primary observable symptoms: Scoring or polishing of bore surface near feed opening; uneven wear patterns indicating misalignment; gouging from tramp metal contamination; feed throat erosion at the entry point
- Transition / Compression Zone
- Dominant wear mechanism: Combined abrasive, corrosive, and erosive — driven by maximum compressive forces and inconsistent melt lubrication
- Typical severity ranking: Highest — this zone consistently shows the most aggressive bore enlargement across most applications
- Primary observable symptoms: Largest bore diameter readings during gauge inspection; washout pockets with discolored or degraded residue; localized thinning of bimetallic liner; evidence of both polished (abrasive) and pitted (corrosive) surface damage in the same area
- Metering Zone
- Dominant wear mechanism: Primarily adhesive and erosive, with lower abrasive contribution due to full melt encapsulation of fillers
- Typical severity ranking: Lower in absolute material loss, but highest in performance impact per unit of bore enlargement
- Primary observable symptoms: Declining output at constant RPM; increasing melt temperature without process changes; die pressure instability and surging; poor mixing evidenced by gels, streaks, or color inconsistency in the extrudate
This zone-by-zone perspective changes how you approach barrel maintenance. Rather than treating the barrel as a single component that is either "good" or "worn out," you can pinpoint which zone is driving your production problems and match your corrective action — whether that is a liner material upgrade, an operational adjustment, or a targeted repair — to the specific location and mechanism causing the damage. That precision becomes especially valuable when different polymers and filler systems interact with these zones in very different ways.
How Different Polymers and Fillers Accelerate Barrel Wear
Not all resins treat your barrel the same way. A line running unfilled polypropylene and a line running 30% glass-filled nylon might use identical barrel geometries, yet the second barrel could wear out five to ten times faster. Understanding which polymers cause the most barrel wear — and through which mechanism — lets you match your barrel metallurgy, inspection frequency, and maintenance strategy to the actual threat your material poses.
Glass-Filled and Mineral-Filled Compounds
Glass-fiber-reinforced nylon and polycarbonate sit at the top of the abrasiveness scale for a simple reason: glass fibers register a Mohs hardness of 5 to 7, while common tool steels land around 4. In other words, the filler is harder than the barrel wall. Every screw rotation drags millions of these rigid, needle-like fibers across the bore surface under pressure, and the bore loses material with each pass.
Several variables control just how severe glass fiber reinforced resin barrel wear becomes. Fiber loading percentage is the most obvious — jumping from 15% to 40% glass content can double or triple the wear rate. Fiber length matters too. Long-fiber compounds maintain their reinforcing length deeper into the barrel, exposing more bore surface to intact, highly abrasive strands. As fibers break during processing, the shorter fragments disperse more evenly through the melt but continue to act as micro-cutting agents. Even fiber breakage patterns play a role: aggressive screw designs that shatter fibers early generate a higher concentration of sharp-edged particles in the compression zone, intensifying localized abrasive damage.
Mineral fillers like talc and calcium carbonate are softer than glass — typically in the 1 to 3 Mohs range — so they cause less aggressive barrel wear from mineral filled compounds on a per-particle basis. Do not let that lower hardness fool you into complacency, though. High loading percentages (sometimes exceeding 50% by weight in masterbatch applications) and extended production campaigns accumulate meaningful bore enlargement over time. Titanium dioxide, commonly used in white masterbatch, falls into a similar category: individually moderate, collectively significant when processed in high volumes.
Carbon fiber deserves a separate mention. With a Mohs hardness of approximately 2, it is far less abrasive than glass fiber. Processors switching from glass-reinforced to carbon-reinforced compounds often see a dramatic improvement in barrel life — a useful consideration when material properties allow the substitution.
Corrosive Resins and Flame-Retardant Additives
Some polymers destroy barrels not through mechanical grinding but through chemical warfare. PVC is the classic example. During processing, thermal degradation of the PVC chain releases hydrochloric acid (HCl) gas. This acid attacks the iron matrix in standard barrel steels, aggressively corroding components with high iron content and leaving behind the characteristic pitted, roughened bore surface that signals PVC corrosive wear on extruder barrel surfaces. The damage intensifies whenever material stagnates — during shutdowns, slow purge transitions, or in dead spots created by worn screw geometries.
Fluoropolymers take corrosive aggression even further. Processing PTFE, FEP, and similar materials can generate hydrofluoric acid, which attacks not only iron-based alloys but also many nickel-based liners that would otherwise resist HCl. Brominated flame retardants, widely used in electronics housings and wire-and-cable compounds, produce their own cocktail of corrosive byproducts at elevated processing temperatures. Each of these chemical attacks degrades the barrel metallurgy from the surface inward, weakening the protective liner and exposing softer backing material to further damage.
The insidious aspect of corrosive wear is its synergy with abrasive mechanisms. A barrel processing mineral-filled PVC faces simultaneous acid attack and particulate abrasion. The corrosion roughens the bore surface, creating microscopic peaks and valleys. The filler particles then shear off those raised features more easily than they would on a smooth surface. This combined effect produces wear rates that exceed the sum of either mechanism acting alone.
Unfilled Commodity Resins and Their Deceptive Wear Profile
Here is where many processors get caught off guard. Unfilled polyethylene and polypropylene are often considered "easy" materials that barely stress the barrel. And relative to glass-filled nylon, that perception is accurate — the wear rate is dramatically lower. But "lower" does not mean "zero."
Unfilled commodity resins cause wear primarily through adhesive mechanisms. As pellets are transported down the screw and compressed against the barrel wall, the shearing action causes some degree of wear on both the flight tips and the bore surface, even without abrasive fillers present. Over years of continuous production — which is exactly how most commodity extrusion lines operate — this gradual material removal adds up. The problem is compounded by a behavioral factor: because the resin is perceived as non-aggressive, operators and maintenance teams often delay bore inspections, sometimes for years. By the time someone finally pulls the screw and measures the bore, the accumulated wear may have already degraded output consistency and energy efficiency well past the point of easy correction.
High-viscosity commodity grades accelerate this effect. The greater the melt viscosity, the higher the shear forces between the screw flight and barrel wall, and the more energy is transferred to the metal surfaces. Processors running high-molecular-weight HDPE for pipe or heavy-gauge sheet should inspect on a tighter schedule than those running low-viscosity injection grades of the same polymer family.
| Resin Category | Primary Wear Mechanism | Relative Wear Severity | Recommended Barrel Liner Type |
|---|---|---|---|
| Glass-fiber-reinforced (nylon, PC, PBT) | Abrasive — micro-cutting from high-hardness fibers | Very High | Bimetallic with high tungsten carbide content or ceramic-metallic composite |
| Mineral-filled (talc, CaCO3, TiO2, BaSO4) | Abrasive — moderate particle hardness, high volume | Moderate to High | Bimetallic iron-boron alloy or nickel-based alloy |
| Carbon-fiber-reinforced | Abrasive — low fiber hardness relative to glass | Low to Moderate | Nitrided steel or standard bimetallic liner |
| PVC (rigid and flexible) | Corrosive — HCl off-gassing attacks iron matrix | High | Nickel-based corrosion-resistant bimetallic alloy |
| Fluoropolymers (PTFE, FEP, PFA) | Corrosive — HF generation at processing temperatures | Very High | Highly corrosion-resistant nickel-cobalt alloy or Hastelloy-type liner |
| Brominated flame-retardant compounds | Corrosive — acidic byproduct degradation | High | Nickel-based corrosion-resistant bimetallic alloy |
| Unfilled PE, PP, PS (commodity resins) | Adhesive — shear-driven metal contact, gradual removal | Low | Nitrided steel (adequate for most commodity applications) |
| High-viscosity HDPE (pipe, heavy sheet grades) | Adhesive — elevated shear forces from high melt viscosity | Low to Moderate | Nitrided steel with scheduled inspection protocol |
This material-specific perspective reveals an important principle: barrel liner selection should never be a one-size-fits-all decision. The resin and filler system you process determines which wear mechanism dominates, which in turn dictates the metallurgy that will deliver the longest service life at the lowest total cost. Choosing the right liner — and understanding the trade-offs between wear resistance, corrosion resistance, and cost — is the next critical step in managing barrel life effectively.
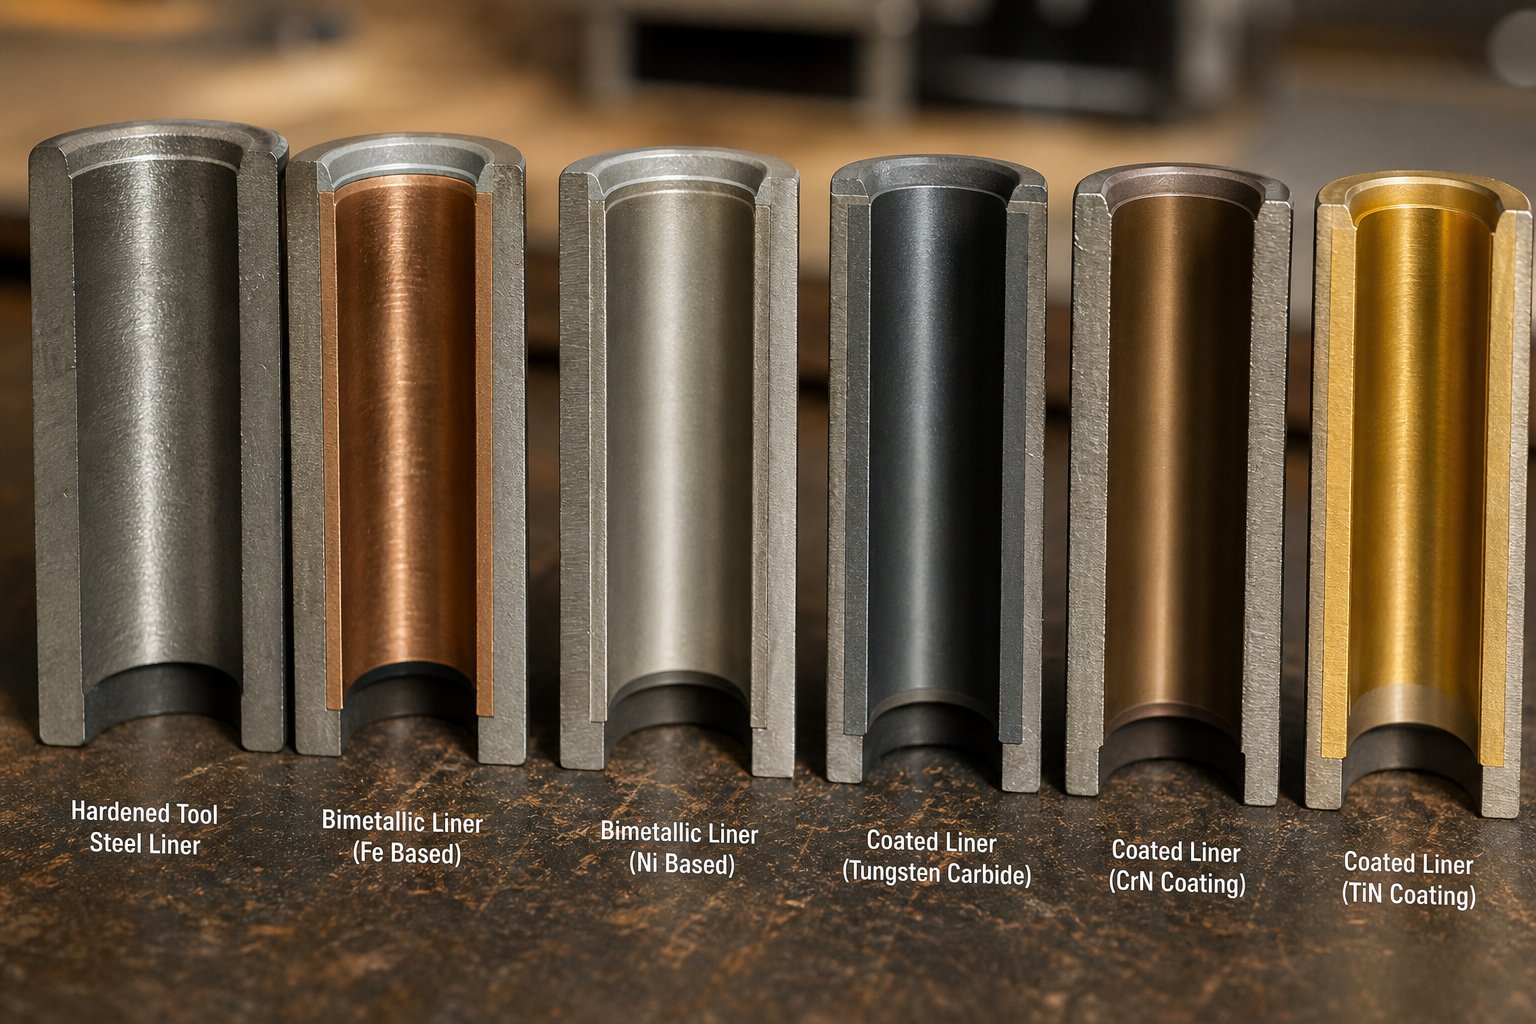
Barrel Liner Materials Compared for Maximum Wear Resistance
Your barrel liner is the first — and sometimes the only — line of defense between aggressive polymer compounds and the structural steel underneath. Choose the wrong liner for your application, and you are essentially paying for accelerated failure. Choose the right one, and that same barrel can outlast multiple screw replacements while maintaining tight bore tolerances throughout its service life. The challenge? Liner options range from basic nitrided steel through advanced ceramic-metallic composites, each with distinct strengths, limitations, and cost profiles that must be matched to the specific wear mechanism attacking your bore.
Nitrided Steel and Bimetallic Liner Options
Standard nitrided barrels represent the baseline for non-abrasive commodity processing. The nitriding process diffuses nitrogen into the steel surface at controlled temperatures, forming a hardened case that typically reaches 950 to 1,100 HV surface hardness with a case depth of 0.3 to 0.7 mm. For processors running unfilled polyethylene, polypropylene, or polystyrene, this level of protection is often adequate — and it comes at the lowest cost tier.
The critical limitation? That hardened case is thin. Once abrasive fillers or corrosive off-gases erode through it, the softer base steel underneath wears rapidly. In severely abrasive service — think 30% glass-filled nylon — a nitrided barrel can lose its protective layer within 2,000 to 3,000 operating hours, and wear accelerates dramatically from that point forward.
Bimetallic liners solve this problem through fundamentally different construction. A wear-resistant alloy, typically 1 to 2 mm thick, is metallurgically bonded to the inside of a seamless pre-machined steel tube through centrifugal casting. The barrel is heated until the lining alloy melts, then rotated at high RPM and cooled — casting the alloy onto the inner surface to achieve an inseparable bond. This creates a barrel with two distinct layers: a tough outer shell that handles structural loads and a hard inner liner engineered specifically to resist the wear mechanism present in your process.
Three families of bimetallic liners dominate the market, each targeting different threats:
- Iron-boron alloys — The general-purpose workhorse. Iron-based liners with high chromium and tungsten carbide content deliver bore hardness of 60 to 72 HRC. They handle moderate abrasive service well and represent the most common upgrade from nitrided steel for processors moving into filled compounds.
- Nickel-based alloys — The go-to choice for corrosive environments. Nickel-matrix castings with embedded tungsten carbides combine abrasion resistance with passive film formation that resists HCl attack from PVC and halogenated compounds. Corrosive wear rates for nickel-based bimetallic liners run 0.01 to 0.03 mm per 1,000 hours in rigid PVC service, compared to 0.08 to 0.15 mm for nitrided 4140 steel — a five- to eight-fold improvement.
- Tungsten carbide composite liners — The premium tier for severely abrasive applications. Higher concentrations of tungsten carbide particles embedded in a nickel or iron matrix push bore hardness beyond standard bimetallic levels. These are specified for heavy glass-fiber loading above 30%, aggressive mineral-filled compounds, and applications where maximum barrel life justifies a higher upfront investment.
The critical principle behind choosing a bimetallic barrel liner vs nitrided steel is matching the liner metallurgy to the dominant wear mechanism in your process. An iron-boron liner excels against abrasive fillers but will corrode in PVC service. A nickel-based liner resists chemical attack beautifully but may not provide maximum abrasion resistance against 50% glass-filled engineering resins. Getting this match wrong is one of the most expensive mistakes in barrel specification.
Advanced Coatings and Specialty Alloys
Beyond conventional bimetallic construction, several advanced surface technologies address niche applications where standard liners fall short.
Tungsten carbide coatings applied through high-velocity oxygen fuel (HVOF) thermal spray deliver coating hardness of 1,100 to 1,400 HV — roughly equivalent to 70+ HRC — in a thin, precisely controlled layer. The tungsten carbide barrel liner wear resistance makes this option attractive for the best barrel liner for abrasive materials processing, particularly in applications where tight dimensional tolerances must be maintained. The trade-off is brittleness: substrate deflection on long barrels can crack or delaminate the coating, limiting its suitability to shorter barrel sections or applications with minimal mechanical stress on the bore.
For environments combining heavy abrasion with corrosive chemical attack, standard tungsten carbide coatings have a hidden weakness. The cobalt binder in conventional WC-Co formulations dissolves in HCl-rich environments. Replacing cobalt with nickel-chromium binders reduces corrosion current density five to eight times while maintaining hardness above 1,000 HV — a meaningful advantage for processors running filled PVC or halogenated compounds.
Cobalt-based alloys such as Stellite occupy a unique position in barrel protection. With hardness retention at temperatures exceeding 600 degrees Celsius — far beyond where conventional tool steels soften — they are specified for high-temperature engineering polymers like PEEK and PPS processed at barrel temperatures above 380 degrees Celsius. Independent testing has shown Stellite-overlaid surfaces exhibiting corrosive wear rates eight to twelve times lower than nitrided 4140 in chlorinated polymer service, making them a strong candidate for combined abrasion-corrosion environments.
Ceramic-metallic composite liners represent the newest frontier. These materials embed ultra-hard ceramic particles within a metallic matrix, aiming to combine the extreme hardness of ceramics with the toughness of metal. They are finding application in the most abrasive processing scenarios — heavily filled masterbatch, recycled polymer streams with high contamination levels, and high-speed twin-screw compounding operations. Their limitations are cost and availability: these remain specialty products with longer lead times and significantly higher price points than established bimetallic options.
How to Choose Extruder Barrel Liner Material
Selecting the right liner is a multi-variable decision, but you can simplify it by working through three key questions in sequence:
1. What is the dominant wear mechanism in your process? If abrasion from glass fibers or mineral fillers is your primary threat, prioritize liner hardness and carbide content. If corrosive off-gassing from PVC, fluoropolymers, or flame retardants is the main concern, prioritize nickel-based chemistry with passive corrosion resistance. If you face both — as many real-world operations do — you need a liner that balances both properties, typically a nickel-based alloy with embedded tungsten carbides.
2. What is your production volume and run schedule? A barrel running 24/7 on 40% glass-filled PA66 justifies premium bimetallic construction that might cost three to four times more upfront but delivers six to eight times longer service life. A barrel processing unfilled HDPE on intermittent schedules may do perfectly well with standard nitrided steel and disciplined inspection intervals.
3. What is your total cost of ownership target? The cheapest liner to purchase is almost never the cheapest to operate. Bimetallic barrels may cost more at the front end, but their extended life and better resistance to wear and corrosion mean savings in the long run. Factor in not just the barrel price but also downtime for changeouts, lost production during unplanned failures, scrap generated from deteriorating bore tolerances, and the energy penalty from running worn equipment at compensated process settings.
| Liner Type | Wear Resistance | Corrosion Resistance | Typical Application Suitability | Relative Cost Tier | Service Life Multiplier vs. Nitrided Steel |
|---|---|---|---|---|---|
| Nitrided Steel (4140 base) | Low to Moderate | Low | Unfilled commodity resins (PE, PP, PS); low-abrasion applications | 1x (Baseline) | 1x |
| Iron-Boron Bimetallic | High | Low to Moderate | General-purpose filled compounds; moderate glass content (up to 15%); mineral fillers | 1.5x - 2x | 3x - 5x |
| Nickel-Based Bimetallic | Moderate to High | High | PVC (rigid and flexible); halogenated flame retardants; corrosive resin environments | 2x - 3x | 4x - 6x |
| Nickel-Based with Tungsten Carbide | Very High | High | Glass-filled engineering resins (15%-50%); combined abrasion-corrosion environments | 2.5x - 4x | 5x - 8x |
| HVOF Tungsten Carbide Coating (WC-Co) | Very High | Low to Moderate | Severely abrasive non-corrosive processing; short barrel sections; precision-tolerance applications | 3x - 4x | 5x - 7x |
| HVOF Tungsten Carbide with Ni-Cr Binder (WC-CrC-Ni) | Very High | High | Severely abrasive and corrosive processing; filled PVC; halogenated compounds | 3.5x - 5x | 5x - 8x |
| Cobalt-Based Alloy (Stellite) | High | Very High | High-temperature engineering polymers (PEEK, PPS); fluoropolymer processing; extreme corrosion | 3x - 5x | 4x - 7x |
| Ceramic-Metallic Composite | Extremely High | Moderate to High | Ultra-abrasive compounds; recycled polymer streams with contamination; high-speed compounding | 4x - 6x | 6x - 10x |
Bookmark this table and return to it whenever a liner specification decision comes up. The right choice protects your bore, your production consistency, and your margins for years to come. But even the best liner eventually wears — which makes knowing how to accurately measure bore condition, and when to act on those measurements, just as critical as the initial material selection.
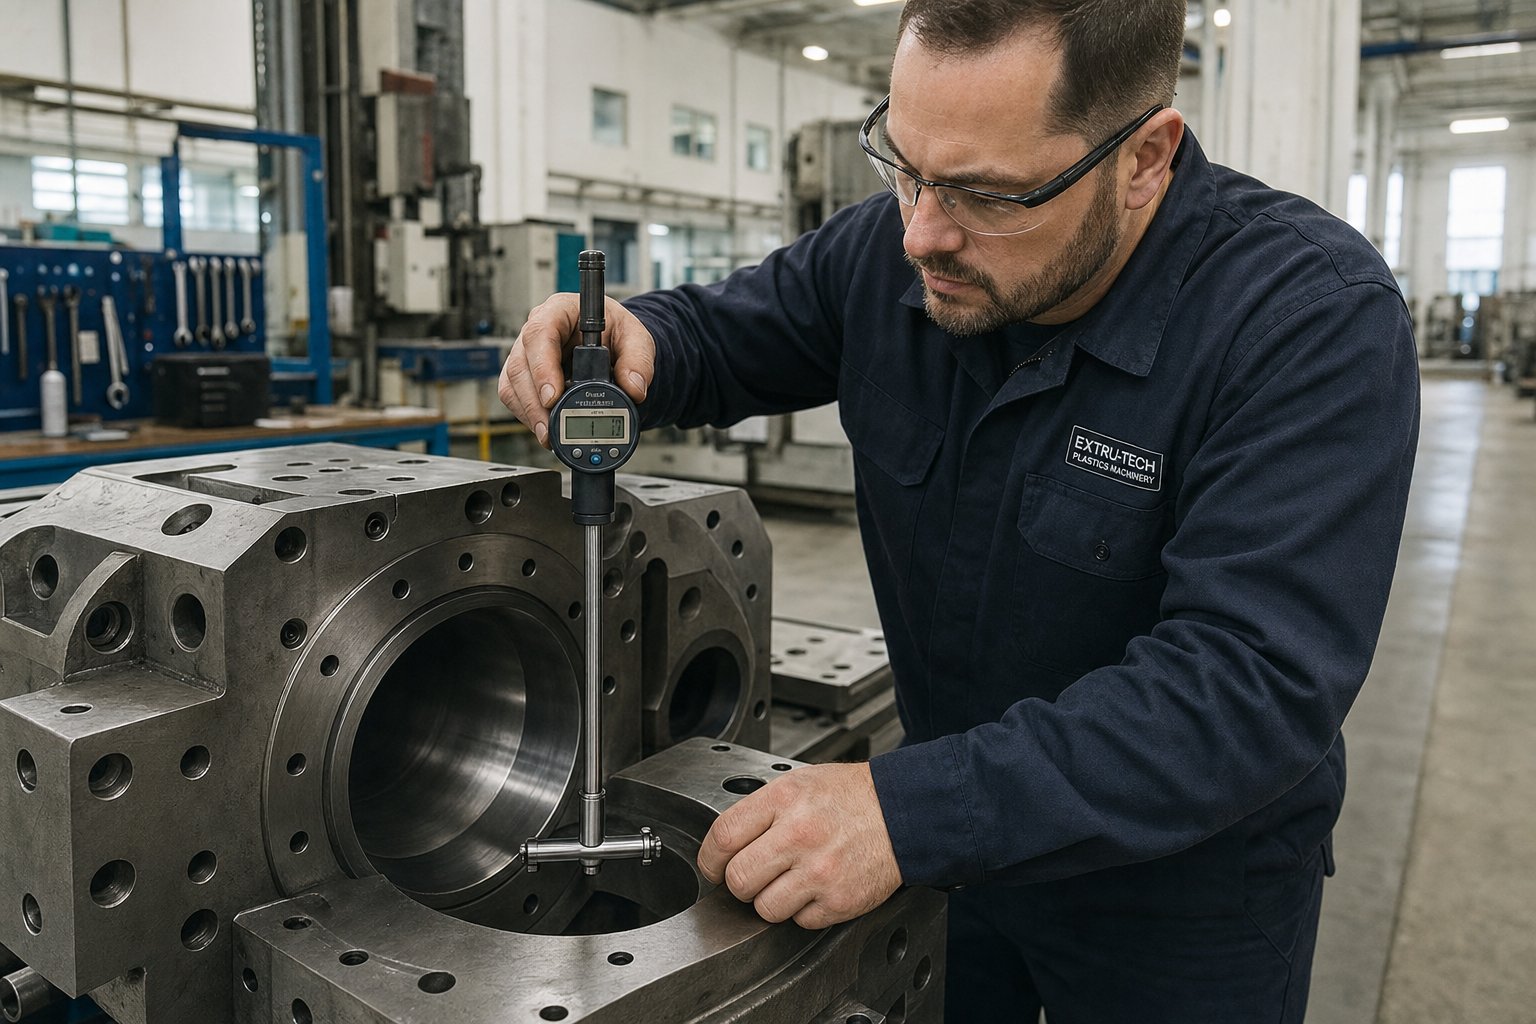
Measuring Barrel Wear with Traditional and Modern Diagnostics
A barrel liner that looks fine from the outside could be hiding thousands of dollars in lost productivity on the inside. The only way to know what is really happening to your bore is to measure it — accurately, consistently, and on a schedule that matches the aggressiveness of the materials you process. Yet many operations either skip barrel inspections entirely or rely on outdated methods that miss critical data points. Knowing how to measure extruder barrel wear properly, and pairing traditional gauging with modern diagnostic technologies, separates proactive maintenance programs from costly reactive ones.
Traditional Bore Gauging and Measurement Protocols
The barrel bore gauge measurement procedure has been the industry standard for decades, and for good reason — it delivers direct, highly accurate bore diameter readings that can be compared against OEM specifications. The process is straightforward in concept but demands careful technique to produce reliable results.
Two primary tools dominate traditional bore measurement. Telescoping bore gauges paired with an outside micrometer provide a cost-effective option for manual measurement. The spring-loaded contacts expand inside the bore, lock in place, and the operator withdraws the gauge to measure the locked diameter with a micrometer. Air gauges (also called pneumatic bore gauges) offer faster readings and higher repeatability by measuring the restriction of airflow between the gauge head and the bore wall, converting the air pressure differential into a diameter reading. Air gauges are less operator-dependent, making them the preferred choice for high-volume maintenance shops.
Regardless of which tool you use, the measurement protocol follows the same principles. Readings are taken at multiple stations along the barrel length — typically at intervals of one bore diameter or shorter — to map the wear profile from feed throat to discharge. At each station, measurements are taken on at least two axes (typically 90 degrees apart) to detect ovality, which reveals whether wear is uniform around the circumference or concentrated on one side due to screw deflection or misalignment.
Temperature is a critical variable that many operators overlook. Steel expands as it heats, so bore measurements taken on a hot barrel will read larger than the same barrel measured at room temperature. OEM specifications are referenced to a standard temperature — usually 68 degrees Fahrenheit (20 degrees Celsius). If you measure a barrel that has not fully cooled, you must apply thermal expansion corrections or your data will overstate the actual wear. The simplest practice? Let the barrel cool to ambient temperature before gauging. If production schedules make that impossible, record the barrel temperature alongside each measurement and apply the appropriate correction factor for your barrel steel grade.
Interpreting the numbers requires context. Most barrel manufacturers publish a maximum allowable bore diameter that represents the point at which screw-to-barrel clearance has opened enough to significantly degrade pumping efficiency. A common industry guideline considers a barrel worn out when the bore diameter exceeds the nominal specification by approximately 0.010 to 0.015 inches per inch of original diameter — though the specific threshold varies with screw design, resin viscosity, and production tolerance requirements. Readings between the original specification and the wear limit indicate progressive deterioration that should be trended over time to predict when intervention will be needed.
Ultrasonic Testing and Advanced Diagnostic Methods
Traditional bore gauging works well, but it has a significant limitation: it requires pulling the screw, cooling the barrel, and accessing the bore interior directly. For large extruders, that means days of downtime. Ultrasonic barrel wall thickness testing eliminates this constraint by measuring from the outside of the barrel — no disassembly required.
The principle is elegant. An ultrasonic transducer mounted on the barrel's external surface sends a sound pulse through the steel wall. That pulse reflects off the inner bore surface and returns to the sensor. By measuring the round-trip travel time and knowing the speed of sound in the barrel steel (approximately 6,000 m/s for typical barrel steels), the system calculates the wall thickness with high precision. Any reduction in wall thickness compared to the original specification directly indicates bore enlargement — and therefore wear.
Research conducted at the National Research Council of Canada has demonstrated that ultrasonic sensors can go far beyond simple wall thickness measurement. By analyzing the ultrasonic echoes that travel through the barrel wall and reflect off the rotating screw, these systems can simultaneously measure barrel wear, screw wear, screw misalignment, and even screw deflection — all in real time during active extrusion. The measurement is completely non-intrusive to the extruder and non-destructive to the polymers being processed. Under stable temperature and pressure conditions, relative barrel wall thickness accuracy better than 22.5 micrometers has been demonstrated — precise enough to detect early-stage wear long before it reaches actionable thresholds.
For twin-screw compounders, Coperion has implemented preventive wear diagnostic systems that combine bore measurement devices with high-resolution video cameras mounted on specialized slides. The camera travels through the barrel process section, imaging the bore surface in HD quality. For larger extruders (screw diameters of 240 mm through 420 mm), the system adds laser-supported surface measurement that precisely maps the entire internal surface and renders results as a three-dimensional graphic of the actual wear state. These diagnostics require only pulling the screws — the barrels themselves stay in place, clean and cool — making them practical to schedule during routine maintenance windows.
The newest frontier moves from periodic inspection to continuous monitoring. IoT-based predictive maintenance systems integrate ultrasonic sensors, vibration monitors, temperature sensors, and pressure transducers directly onto the barrel and drive system. These sensors continuously collect real-time data on equipment condition and feed it to a computerized maintenance management system (CMMS) that can trigger alerts, inspections, or work orders when readings cross predetermined thresholds. For barrel wear specifically, trending wall thickness data over weeks and months creates a wear rate curve that enables predictive scheduling — you can forecast when the bore will reach its wear limit and plan the changeout months in advance, eliminating unplanned downtime entirely.
This shift from reactive to predictive is not theoretical. Vibration sensors on the barrel can reveal screw deflection and misalignment that accelerate bore wear. Temperature sensors detect hot spots from washout zones or degraded lubrication. Pressure sensors identify declining pumping efficiency that correlates with increasing bore clearance. Individually, each signal tells part of the story. Integrated and trended together, they provide a comprehensive picture of barrel health that no single inspection can match.
A Step-by-Step Barrel Inspection Protocol
Whether you rely on traditional bore gauging, ultrasonic methods, or a combination of both, a consistent inspection protocol ensures your measurements are accurate, comparable over time, and actionable. Follow this sequence every time:
- Prepare the barrel: Remove the screw completely and clean all residual polymer from the bore using appropriate purging compound followed by mechanical brushing. Allow the barrel to cool to ambient temperature (or record the measured barrel temperature for thermal correction). Verify that the measurement instruments are calibrated against a certified reference standard.
- Establish measurement stations: Mark measurement locations along the barrel length at intervals of one bore diameter or less. Focus additional stations at high-wear zones identified from previous inspections — typically the transition/compression zone and the metering zone. Include the feed zone entry area near the feed throat.
- Take multi-axis readings at each station: Measure the bore diameter on at least two perpendicular axes at every station to detect ovality and directional wear patterns. For barrels with known misalignment history, add a third axis at 45 degrees for complete profiling.
- Record all measurements systematically: Log each reading in a standardized format that includes the station location (distance from the feed end), the axis orientation, the measured diameter, and the barrel temperature at the time of measurement. Use the same recording format every inspection to enable direct comparison.
- Calculate wear from baseline: Subtract the original OEM bore diameter specification from each measured reading to determine the wear at each station. Plot these values along the barrel length to visualize the wear profile. Compare against the manufacturer's published maximum allowable bore diameter.
- Trend against previous inspections: Overlay the current wear profile against data from prior inspections to calculate the wear rate (bore enlargement per unit of production time or throughput). A linear wear rate indicates stable conditions. An accelerating rate signals that protective liner material has been breached and base metal is now being attacked — a condition that demands near-term action.
- Make the action decision: Based on the current bore diameter relative to the wear limit, the wear rate trend, and the production quality requirements, decide whether to return the barrel to service, schedule repair or surface restoration, or plan for replacement. Document the decision and the rationale for future reference.
Barrel Wear Inspection Interval Recommendations
How often should you measure? There is no single answer — the right interval depends on how aggressively your material attacks the bore. Use these guidelines as a starting framework, then adjust based on your own trending data:
| Material Category | Examples | Recommended Inspection Interval |
|---|---|---|
| Highly abrasive / corrosive | Glass-filled nylon (>30%), mineral-filled PVC, fluoropolymers | Every 2,000 - 4,000 production hours |
| Moderately abrasive | Glass-filled resins (10%-30%), talc-filled PP, flame-retardant compounds | Every 4,000 - 8,000 production hours |
| Low abrasion / unfilled | PE, PP, PS, ABS, unfilled engineering resins | Every 8,000 - 16,000 production hours (annually at minimum) |
For operations running IoT-enabled continuous monitoring, these intervals become less rigid — the system alerts you when trending data indicates a developing problem, regardless of the calendar. But even with real-time sensors in place, periodic physical bore gauging remains valuable as a calibration check and as a way to capture localized wear patterns that sensors at fixed positions might miss.
Accurate measurement data is the foundation for every downstream decision about your barrel — from adjusting process parameters to compensate for moderate wear, through scheduling proactive surface restoration, to making the critical repair-versus-replace call at end of life. Without it, you are flying blind. With it, barrel maintenance becomes a predictable, budget-friendly line item rather than an emergency expenditure that disrupts production and demolishes margins.
The Hidden Economics of Barrel Wear on Production Efficiency
Bore measurements tell you the physical condition of your barrel. What they do not tell you — at least not directly — is how much money that wear is costing you every hour the line runs. And that is where most operations get blindsided. The cost of extruder barrel wear on production is rarely captured in a single dramatic failure. Instead, it bleeds out slowly through higher screw speeds, rising energy bills, growing scrap piles, and gradually declining output — all while operators compensate with process adjustments and assume the line is running "normally."
How Wear Degrades Output Rate and Melt Quality
The cause-and-effect chain is straightforward once you trace it. As the barrel bore enlarges, screw-to-barrel clearance widens. That wider gap allows molten polymer to leak backward over the screw flights instead of being pushed forward toward the die. Pumping efficiency drops. To maintain the same output rate, operators increase screw speed — which consumes more motor energy and generates additional shear heat in the melt.
The numbers tell the story clearly. Data from a 100-mm extruder running 1-MI polyethylene at 150 kg/hr illustrates how barrel wear reduces extrusion output in practice. As flight clearance increased from the original 0.005 inches per side, the screw speed required to hold constant throughput climbed steadily, and discharge temperature rose from the optimal 236 degrees Celsius toward 246 degrees Celsius. At that elevated temperature, the blown film process could no longer maintain quality. The operator had no choice but to reduce throughput by roughly 20 kg/hr — a 13% rate cut — just to bring discharge temperature back into the acceptable window.
That 13% is not a rounding error. On a line generating $15,000 to $20,000 in daily revenue, it translates to $2,000 or more in lost production capacity every single day. And the damage extends beyond rate. Higher discharge temperatures degrade heat-sensitive polymers, reduce melt strength, and create dimensional variation in the finished product. Poor melt homogeneity — a direct consequence of increased leakage flow disrupting the screw's designed mixing action — shows up as gels, color streaks, and surface defects that drive up reject rates downstream.
Quantifying Production Losses from Progressive Wear
What makes progressive wear so expensive is its invisibility. A catastrophic screw seizure stops the line and forces immediate action. Gradual bore enlargement does the opposite — it invites slow adaptation. An operator bumps screw speed up five RPM this week. Someone adjusts a barrel zone temperature next month. The QC team loosens a dimensional tolerance because "the line has always had a little variation." Each adjustment masks the underlying deterioration, and the true energy consumption increase from barrel wear disappears into a fog of incremental process changes.
Consider what happens across a typical wear cycle. The extruder draws more motor current to maintain output at higher screw speeds. Barrel heaters fight against elevated shear-generated heat, cycling on and off more frequently. Cooling systems work harder to remove the excess thermal energy. Downstream equipment — pullers, winders, cutters — must be adjusted to accommodate inconsistent melt delivery. Unplanned downtime events multiply as surging and pressure instability trigger safety shutdowns or produce off-spec product that jams downstream tooling. Reactive maintenance on extrusion lines can result in $5,000 to $20,000 or more per day in lost production depending on the product being manufactured.
The barrel wear scrap rate impact is particularly insidious. Scrap generated by a severely worn barrel does not look dramatically different from scrap caused by other process upsets — off-gauge thickness, poor surface quality, inconsistent mechanical properties. Without bore measurement data to correlate against reject trends, maintenance teams often chase phantom causes while the real culprit continues to enlarge unchecked.
Key Production KPIs Affected by Barrel Wear
If you track production metrics but have never plotted them against barrel bore condition, you are missing a critical correlation. Here are the KPIs that shift as wear progresses — and the direction they move:
- Specific output rate (lb/hr per RPM): Decreases — more screw speed is required for the same throughput, indicating declining pumping efficiency
- Discharge melt temperature: Increases — higher screw speeds and degraded heat transfer from wider clearance gaps elevate melt temperature beyond setpoint
- Specific energy consumption (kWh/lb): Increases — the motor works harder to compensate for leakage flow, driving up energy cost per unit of output
- Melt pressure stability at the die: Deteriorates — pressure fluctuations and surging appear as worn clearances allow inconsistent melt delivery
- Scrap and reject rate: Increases — dimensional variation, gels, surface defects, and poor mixing all generate more off-spec product
- Maximum achievable line speed: Decreases — the extruder can no longer supply consistent melt at the rate the downstream equipment requires
- Motor current draw at constant output: Increases — typically 5% to 10% above baseline in the marginal wear range, exceeding 10% as wear becomes severe
- Unplanned downtime frequency: Increases — surging, quality excursions, and safety shutdowns become more frequent as process stability erodes
Every one of these KPIs has a dollar value attached to it. When you start tracking them against your bore measurement history, the financial case for proactive barrel maintenance stops being theoretical and becomes a line item on the P&L. The real question shifts from "can we afford to address this wear?" to "can we afford not to?" — and the answer depends on whether repair, restoration, or full replacement delivers the best return for your specific situation.
Repair or Replace Your Worn Barrel — A Decision Framework
You have the bore measurements. You have the trending data. The numbers confirm what your rising scrap rates and climbing energy bills already suggested — your barrel is worn beyond the point where process adjustments can compensate. The question every maintenance planner faces at this juncture is deceptively simple: do you repair or replace?
The answer is never one-size-fits-all. A repair that makes perfect economic sense on a large, elaborately equipped extrusion barrel could be a poor investment on a small, standard-configuration unit. The extruder barrel repair vs replace decision depends on a handful of measurable criteria that, when evaluated together, point clearly toward the right action for your specific situation.
Key Decision Criteria for Barrel End-of-Life
Before calling a supplier for a quote on either option, gather the following data points — they form the foundation of every sound repair-versus-replace evaluation:
Remaining bore diameter relative to OEM spec. How far has the bore enlarged? For injection barrels, a wear threshold of 0.020 inches is the common trigger point for action, though critical molding applications may set the cutoff as low as 0.003 inches. Extrusion barrels tolerate wider clearances — select applications can run with wear up to 0.250 inches — but the acceptable range depends entirely on your product tolerance requirements and the resin's melt viscosity.
Remaining bimetallic liner thickness. This is the variable that most directly determines whether repair is physically viable. A barrel repair involves boring out the worn inner surface and installing a new bimetallic sleeve. That operation removes approximately 0.5 inches of wall material on each side to create space for the new liner. If the original liner is already thin or worn through to the backing steel, there may not be enough structural wall thickness remaining to support a new sleeve without compromising barrel strength or heat transfer characteristics.
Uniformity of wear along the barrel length. Uniform wear from feed to discharge suggests consistent operating conditions and makes repair feasible across the full bore. Localized wear — concentrated in the compression zone, for example, or isolated near the discharge end — opens the door to a more targeted and cost-effective repair. Injection barrels frequently wear most at the stroke end near the check ring, where leakage makes shot size control difficult. In these cases, a "short sleeve" repair addressing only the worn section can restore performance at significantly lower cost than relining the entire bore.
Presence of corrosion pitting or cracking. Pitting from corrosive off-gassing — common in PVC and halogenated compound processing — creates stress concentrators that weaken the barrel wall. Shallow, surface-level pitting can often be addressed through bore-out and relining. Deep pits that penetrate into the structural steel, or any cracking visible during inspection, generally push the decision toward replacement because the barrel's mechanical integrity is compromised regardless of bore surface condition.
Current production quality requirements. This criterion has shifted the equation in recent years. As part tolerances tighten and quality expectations increase, the performance bar for a repaired barrel rises. Even a well-executed repair introduces minor compromises in straightness, concentricity, and heat transfer compared to a new barrel. For precision molding applications running at 35,000 psi, those compromises may not be acceptable. For general-purpose extrusion with wider tolerance bands, they are typically invisible in practice.
When Repair and Surface Restoration Make Financial Sense
Barrel repair is essentially remanufacturing. The process involves boring out the worn inner wall — cutting through the hardened bimetallic inlay and into the backing steel — then installing a newly manufactured bimetallic sleeve through a heat-shrink interference fit that creates an extremely tight metal-to-metal bond. Final machining and polishing restore the bore to specification. Done correctly by an experienced supplier, this process can save 25% to 50% of the cost of a new barrel.
The economics favor repair most strongly in these scenarios:
- Large or complex barrels — Water-jacketed barrels, oil-heated barrels, pin barrels, and large rubber mixing cylinders carry high replacement costs that make repair savings proportionally larger.
- Injection barrels with localized stroke-end wear — Short-sleeve repairs that reline only the worn discharge section deliver the fastest ROI, since the intervention addresses the specific area causing shot-size control problems without touching the rest of the bore.
- Long lead-time replacements — When new barrel delivery stretches to weeks or months, a repair that returns the existing barrel to service faster eliminates prolonged production losses that can dwarf the cost difference between repair and replacement.
- Moderate, uniform wear without structural damage — Barrels that show steady bore enlargement but no pitting, cracking, or liner breakthrough are ideal repair candidates.
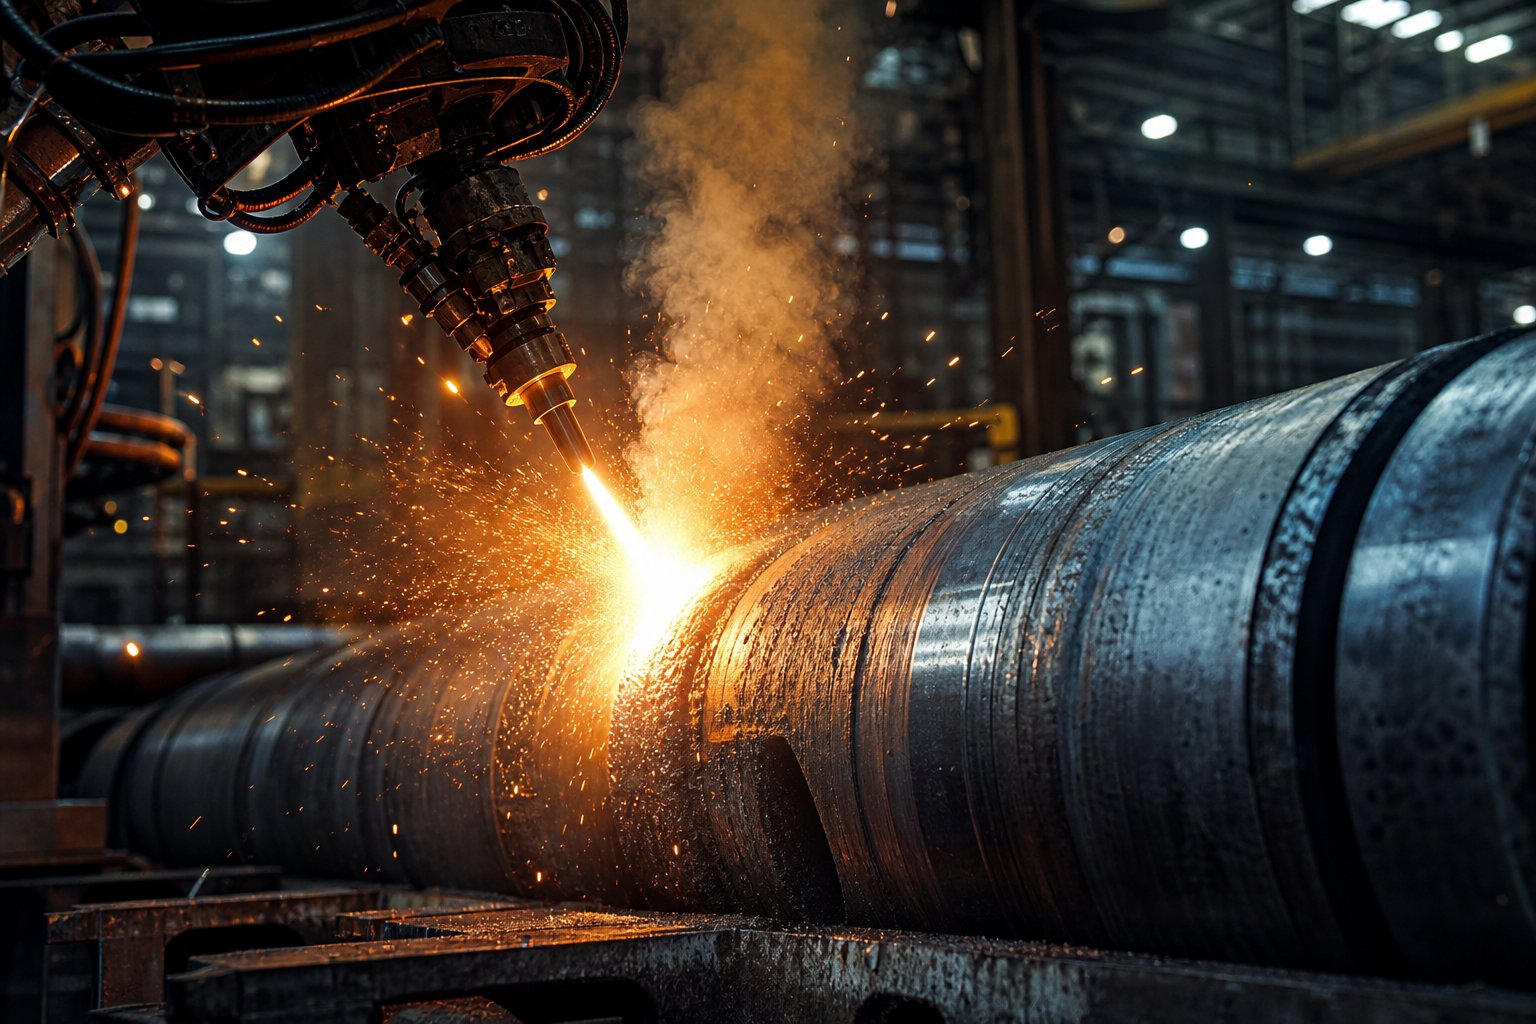
Beyond traditional relining, surface treatment technologies have expanded the repair toolkit significantly. Alloy spray welding is one such approach — it rebuilds worn barrel bore surfaces by depositing wear-resistant alloy material directly onto the degraded area, restoring the bore diameter to original specification without the full bore-out and sleeve installation that conventional relining requires. For operators dealing with abrasive filler damage, corrosion degradation, or general bore enlargement, this type of surface restoration offers a cost-effective path back to production-ready condition. NANHAIYA's alloy spray welding service is specifically engineered for extrusion and injection molding barrels where surface treatment can extend component life at a fraction of full replacement cost and lead time — making it a practical first response for moderate wear conditions before committing to the expense of a brand-new barrel.
The key advantage of repair-oriented approaches — whether relining, spray welding, or other surface restoration methods — is speed and capital efficiency. A barrel returned to service through targeted repair keeps your line running and your capital available for other priorities, while delivering bore tolerances that meet production requirements.
There are legitimate risks to acknowledge, however. A poorly executed repair can leave air pockets between the liner and the barrel shell, causing heat transfer problems that show up as process instability. Seams at the junction between a short sleeve and the existing inlay can create hang-up points where polymer degrades, generating contamination in the melt stream. And straightness after repair never quite matches a new barrel — if the repair introduces enough misalignment, it can actually accelerate wear on the replacement liner. Choosing an experienced, technically qualified repair provider is not optional — it is the single biggest factor determining whether the repair delivers value or creates new problems.
Barrel Wear Condition Decision Matrix
Use the following framework to match your barrel's current condition to the appropriate action. Start from the top and work down — the first matching condition guides your recommended response:
| Wear Condition | Severity Level | Recommended Action | Rationale |
|---|---|---|---|
| Bore within OEM spec or minor enlargement within break-in range | Minimal | Return to service; continue scheduled inspections | No intervention needed — barrel is within normal operating tolerance |
| Uniform bore enlargement approaching mid-range of wear limit; no pitting or cracking | Moderate | Surface treatment / alloy spray welding restoration | Surface restoration rebuilds bore to spec at lowest cost and shortest downtime; ideal intervention point before wear reaches critical threshold |
| Localized wear concentrated in one zone (e.g., stroke end or compression zone); remainder of bore in acceptable condition | Moderate to High | Short-sleeve relining or targeted surface repair | Addresses the specific wear zone without full barrel replacement; highest ROI for localized damage patterns |
| Uniform bore enlargement approaching or at maximum allowable diameter; liner still intact | High | Full relining (bore-out and new bimetallic sleeve) | Sufficient structural wall remains to support a new liner; saves 25%-50% vs. new barrel on large or complex units |
| Severe bore enlargement with liner worn through to backing steel in multiple zones | Severe | Replace barrel | Insufficient liner and wall thickness remaining for reliable repair; compromised structural integrity |
| Corrosion pitting penetrating into structural steel; visible cracking | Critical | Replace barrel immediately | Mechanical integrity compromised — repair cannot restore safe operating strength; continued use risks catastrophic failure |
| Any condition on a barrel where production quality demands exceed what a repaired barrel can deliver | Application-dependent | Replace with upgraded liner metallurgy | Tighter tolerances, higher pressures, or precision molding requirements justify new barrel with liner matched to current process demands |
Notice where surface treatment and spray welding sit in this matrix — at the moderate severity level, before damage has progressed to the point where full relining or replacement becomes the only option. This positioning is intentional. The greatest return on any barrel maintenance investment comes from acting early, when the intervention is simpler, faster, and cheaper. Waiting until the liner is worn through or the bore is severely out of specification eliminates the most cost-effective repair options from the table entirely.
The financial logic is compelling: a surface restoration that costs a fraction of a new barrel and returns the unit to service in days rather than weeks preserves production capacity during the repair window and extends the barrel's total service life. A full replacement purchased under emergency conditions — rushed lead time, premium freight, lost production while waiting — can cost multiples of what a proactive repair would have.
Whether you land on repair, restoration, or replacement, the decision should flow from data, not habit. Measure your bore, assess your liner condition, evaluate your production requirements, and match the response to the severity. That disciplined approach keeps your maintenance spending proportional to the actual problem — and keeps your line running at the margins it was designed to deliver. The logical next step? Making sure the barrel you repair or replace lasts as long as physically possible through smart operational practices and proactive wear prevention.
Proven Strategies to Extend Barrel Life and Prevent Premature Wear
Repairing or replacing a worn barrel solves the immediate problem. But if you send a restored barrel back into the same operating conditions that destroyed the original, you are simply resetting the clock on the same failure. The real competitive advantage belongs to operations that systematically reduce their barrel wear rate — squeezing more production hours out of every dollar invested in barrel metallurgy while maintaining the tight bore tolerances that keep output, quality, and energy efficiency where they should be.
How to extend extruder barrel life is not a mystery. It comes down to controlling the variables that feed the wear mechanisms covered earlier in this article — abrasion, corrosion, adhesion, and erosion — through disciplined operating practices, smart maintenance routines, and strategic use of surface treatment technologies that intervene before damage becomes severe.
Operating Condition Optimization to Minimize Wear
Every wear mechanism has controllable triggers. Walk through the following root cause analysis checklist the next time you investigate accelerated bore degradation on any line. Each item targets a specific operational factor that directly influences how fast your barrel wears:
Barrel temperature profile management. Running barrel zones too cold forces the screw to do more mechanical work to melt the resin, generating higher shear stress against the bore wall and increasing abrasive contact from unmelted pellets deep into the compression zone. Running too hot degrades thermally sensitive polymers, releasing corrosive off-gases that attack the liner chemistry. Inconsistent or incorrect temperatures can lead to premature screw and barrel wear, along with defects like burning, bubbles, and warping. The goal is a temperature profile that achieves full melting by the end of the transition zone without overheating the polymer — consult your resin supplier's processing data sheet for the recommended barrel temperature range, and verify actual melt temperature with a probe rather than relying on barrel zone controller readings alone.
Screw speed optimization. Higher screw RPM means more flight passes per hour against the bore surface — and proportionally more abrasive, adhesive, and erosive contact. Many operators default to maximum screw speed to hit throughput targets, but a well-designed screw running at moderate speed within its designed operating window often delivers better output consistency at lower wear cost. If you find yourself continuously increasing RPM to maintain output, that is a symptom of existing wear, not a solution to it.
Proper resin drying. Moisture in hygroscopic resins like nylon, PET, and polycarbonate does far more than cause splay marks on finished parts. At processing temperatures, water molecules hydrolyze the polymer chain, reducing molecular weight and melt viscosity. The resulting low-viscosity melt provides less effective lubrication between the screw flights and the barrel wall, accelerating adhesive wear. Moisture also promotes corrosion of barrel steels — especially in environments where the polymer simultaneously generates acidic degradation byproducts. A well-maintained drying system is one of the cheapest barrel wear prevention best practices available.
Correct startup and shutdown procedures. Cold starts are among the most damaging events a barrel experiences. When a screw rotates inside a cold barrel before any polymer has melted, there is zero lubricating film between the flight tips and the bore wall — creating direct metal-to-metal contact that produces adhesive wear and scoring. The fix is straightforward: bring barrel zone temperatures up to processing setpoints and allow adequate soak time before initiating screw rotation. On shutdown, purge the barrel with a stable, non-corrosive resin (or a dedicated purging compound) to displace any chemically aggressive material before the barrel cools. Leaving PVC or flame-retardant compounds inside a cooling barrel invites prolonged acid contact with unprotected metal surfaces — corrosion is most commonly experienced when processing PVC or polymers in the fluoropolymer family, and stagnant material amplifies the attack.
Contamination prevention protocols. Tramp metal — stray bolts, wire fragments, grinder blade chips, metal shavings from upstream equipment — causes sudden, catastrophic bore damage that no liner metallurgy can withstand. Everything from screwdrivers to grinder blades to nuts and bolts seems to find its way into hoppers on plastics machinery. Hopper magnets are your primary defense, but they only work if they are cleaned regularly and replaced when magnetic strength diminishes. Metal detectors upstream of the feed throat add a second layer of protection. Establishing a no-tools-over-the-hopper policy and inspecting regrind streams for contamination before they enter the feed system are simple administrative controls that prevent expensive mechanical damage.
Screw and Barrel Maintenance Best Practices
Operational discipline protects the barrel during production. Maintenance discipline protects it between runs and across its full service life.
Screw-barrel alignment verification. Misalignment between the screw axis and the barrel bore concentrates mechanical loading on one side of the clearance gap, accelerating uneven wear that shows up as ovality in bore measurements. Very few machines do not require an alignment when checked — even new installations. Verify alignment whenever you install a new or rebuilt screw, after any barrel changeout, and periodically as part of your proactive barrel maintenance checklist. On extruders and blow molding machines, alignment checks should be standard practice before putting new components into service.
Preventive inspection scheduling. The inspection interval recommendations from the previous section are your baseline — every 2,000 to 4,000 hours for highly abrasive materials, 4,000 to 8,000 for moderate abrasion, and 8,000 to 16,000 for unfilled commodity resins. Stick to those intervals religiously, even when the line appears to be running well. Progressive wear is invisible on the production floor until it crosses the threshold where process adjustments can no longer compensate. With good record keeping, shutdowns for screw and barrel changes can be predicted with relative accuracy, and running to failure — along with its unplanned downtime — can be avoided entirely.
Proper purging procedures between material changes. Switching from a corrosive resin to a non-corrosive one without thorough purging leaves residual acidic degradation products clinging to the bore wall, where they continue to attack the liner long after the resin change is complete. Similarly, switching from a heavily filled compound to an unfilled resin without adequate purging allows abrasive particles to embed in soft melt films and grind against the bore during the next production run. Use a dedicated purging compound designed for your specific resin family, and verify that purge material exits clean before introducing the next production resin.
Matching screw metallurgy and geometry to barrel condition. A worn barrel paired with a new screw creates uneven clearance profiles that can accelerate wear on both components. Conversely, a new barrel paired with a worn screw introduces the same problem from the opposite direction. When replacing one component, always measure the other and evaluate whether the mating surfaces are compatible. Beyond dimensional fit, the metallurgy of screw flight hardfacing must be compatible with the barrel liner material — softer materials have a greater tendency to gall when contacting harder materials, and running incompatible alloy combinations accelerates adhesive wear on both surfaces. Additionally, a screw originally designed for a specific resin may cause solids wedging and concentrated bore loading if used on a different polymer with a different melting rate — creating localized pressure that forces the screw against the barrel wall and produces galling damage.
Leveraging Surface Treatment for Extended Component Life
Operational best practices and maintenance discipline slow the wear rate. Surface treatment technologies take the strategy a step further by restoring barrel bore surfaces before wear reaches the critical threshold where full relining or replacement becomes the only option.
Think of it this way: the repair-versus-replace decision matrix from the previous section showed that the most cost-effective intervention point is at moderate wear severity — when the bore has enlarged beyond break-in tolerance but before the liner has been breached or structural integrity compromised. Surface treatment to extend barrel service life targets exactly this window. By rebuilding the worn bore surface with wear-resistant alloy material, a restoration service returns the barrel to specification at a fraction of replacement cost and downtime.
NANHAIYA's alloy spray welding service fits directly into this proactive maintenance framework. Designed specifically for extrusion and injection molding operators, it addresses barrel wear, screw wear, slippage, and component life issues through targeted surface treatment rather than unnecessary full replacement. For processors dealing with abrasive filler damage, corrosion degradation, or general bore enlargement from years of continuous service, alloy spray welding deposits wear-resistant material onto the degraded surface, rebuilding dimensional accuracy and extending the barrel's productive life. The result is a barrel returned to service faster and at lower cost — preserving both production capacity and capital budgets.
The key is timing. Waiting until the bore is severely out of tolerance eliminates surface treatment as a viable option and forces you into the most expensive repair tier or full replacement under emergency conditions. Intervening early — guided by your trending bore measurement data — keeps the simplest, fastest, and cheapest restoration methods on the table.
Your Prioritized Barrel Life Extension Action Plan
Reducing extruder barrel wear rate is not about any single intervention. It is about layering multiple strategies into a comprehensive program where each action reinforces the others. Follow this prioritized sequence to build a barrel life extension program that delivers measurable results:
- Establish a bore measurement baseline. Measure and record the bore diameter at multiple stations along every barrel in your operation. This is your starting point — without it, you cannot quantify wear rates or time interventions correctly.
- Set inspection intervals based on material abrasiveness. Use the guidelines from this article (2,000-4,000 hours for aggressive materials, 4,000-8,000 for moderate, 8,000-16,000 for unfilled) and adjust based on your own trending data as it accumulates.
- Audit and correct operating conditions. Walk through the root cause checklist above — temperature profiles, screw speed, resin drying, startup/shutdown procedures, contamination controls — and close any gaps. These are the lowest-cost, highest-impact actions available.
- Verify screw-barrel alignment and metallurgical compatibility. Confirm that screw and barrel alloys are matched to each other and to the resin being processed. Correct any misalignment before it creates asymmetric wear patterns.
- Schedule proactive surface treatment at the moderate wear threshold. When trending data indicates bore enlargement approaching mid-range of the allowable wear limit, engage a surface restoration service like alloy spray welding to rebuild the bore before damage escalates to a level requiring full relining or replacement.
- Implement purging and material changeover protocols. Standardize purging procedures for every resin transition and every shutdown to eliminate residual corrosive or abrasive material from the bore.
- Track production KPIs against bore condition. Correlate specific output rate, energy consumption, scrap rate, and melt temperature trends with bore measurement data. This closes the feedback loop — connecting operational performance to barrel condition — and makes the financial case for continued investment in proactive maintenance undeniable.
- Evaluate liner material upgrades at replacement time. When a barrel does reach end of life, use the resin-to-liner matching guidance and comparison table from earlier sections to specify the optimal liner metallurgy for your next barrel. Every replacement is an opportunity to extend the next service life by selecting the right material for your specific wear environment.
Proactive wear management always costs less than reactive replacement. The barrel you measure, maintain, and restore on schedule will deliver more production hours, tighter tolerances, and lower total cost per pound of output than the barrel you run to failure and replace under emergency conditions.
Extruder barrel wear will never be eliminated — it is inherent to the process of forcing polymer through a pressurized bore under shear and heat. But the rate at which it steals your margins is entirely within your control. The operations that treat barrel condition as a managed variable — measured, trended, and acted upon at the right time with the right intervention — are the ones that consistently outperform on cost, quality, and uptime. Start with measurement. Build the habit. Act early. Your margins will thank you.
Frequently Asked Questions About Extruder Barrel Wear
1. How do I know when my extruder barrel needs to be replaced?
Several measurable indicators signal that replacement is necessary. When bore diameter exceeds the manufacturer's maximum allowable specification — typically around 0.010 to 0.015 inches per inch of original diameter for extrusion barrels — performance drops noticeably. Other critical signs include the bimetallic liner worn through to backing steel in multiple zones, deep corrosion pitting penetrating into structural steel, visible cracking, and production quality that no longer meets tolerance requirements despite process adjustments. Before committing to full replacement, evaluate whether surface restoration options like alloy spray welding can return the barrel to service at lower cost. Trending your bore measurement data over time lets you predict end-of-life well in advance, avoiding emergency replacements that carry premium costs and extended downtime.
2. What causes the most wear in an extruder barrel?
The most aggressive wear typically comes from processing glass-fiber-reinforced resins, where glass fibers have a Mohs hardness of 5 to 7 — harder than most barrel steels. These fibers act as micro-cutting agents that physically plow grooves into the bore wall with every screw rotation. However, the dominant cause varies by application. PVC processors face severe corrosive wear from hydrochloric acid off-gassing, while operations running unfilled commodity resins experience slower but cumulative adhesive wear from shear forces. In many real-world scenarios, multiple mechanisms act simultaneously — for example, mineral-filled PVC combines abrasive filler damage with corrosive acid attack, producing synergistic wear rates that exceed either mechanism alone. Identifying your dominant mechanism is the key to selecting the right barrel liner and maintenance strategy.
3. Where does wear occur most inside an extruder barrel?
The transition or compression zone consistently shows the most severe bore enlargement across most applications. This zone creates a perfect storm of wear conditions: partially melted resin provides inconsistent lubrication, channel depth decreases rapidly generating maximum compressive force, and high shear stress pushes abrasive particles against the bore wall under extreme pressure. The feed zone experiences significant abrasive wear from hard, unmelted pellets, especially during cold starts when no lubricating melt film is present. The metering zone typically shows less absolute material loss, but wear here has the greatest per-unit impact on output consistency because it directly controls pumping efficiency and final melt pressure. A thorough inspection should measure all three zones to build a complete wear profile.
4. Can a worn extruder barrel be repaired instead of replaced?
Yes, barrel repair is often the most cost-effective option and can save 25% to 50% compared to new barrel cost. Several repair methods exist depending on wear severity and pattern. For moderate, uniform bore enlargement, surface treatment technologies such as NANHAIYA's alloy spray welding service (nhyscrews.com/services/alloy-spray-welding) rebuild worn bore surfaces by depositing wear-resistant alloy material, restoring the barrel to original specification without full bore-out and sleeve installation. For more advanced wear, conventional relining bores out the worn inner wall and installs a new bimetallic sleeve through a heat-shrink interference fit. Localized wear — common at the stroke end of injection barrels — can be addressed with short-sleeve repairs that target only the damaged section. Repair becomes impractical when the liner is worn through in multiple zones, deep corrosion pitting has compromised structural steel, or visible cracking is present.
5. How often should extruder barrel wear be inspected?
Inspection frequency should be based on the abrasiveness and corrosiveness of the materials you process. For highly abrasive or corrosive compounds like glass-filled nylon above 30%, mineral-filled PVC, or fluoropolymers, inspect every 2,000 to 4,000 production hours. Moderately abrasive materials such as glass-filled resins at 10% to 30% loading or talc-filled polypropylene warrant inspection every 4,000 to 8,000 hours. Unfilled commodity resins like polyethylene and polystyrene can follow an 8,000 to 16,000-hour schedule, with an annual minimum regardless of hours. Each inspection should include multi-axis bore diameter readings at stations along the full barrel length, with results trended against previous data to calculate wear rates and predict when intervention thresholds will be reached.
Written by
Nanhaiya Technical Team
Zhoushan Nanhaiya Plastic Machinery Co., Ltd.
The Nanhaiya technical team supports screw and barrel manufacturing projects through application review, technical communication, custom manufacturing coordination, and production and quality control.
Discuss Your Application
Related Articles
More insights on screw barrel technology and plastics processing.
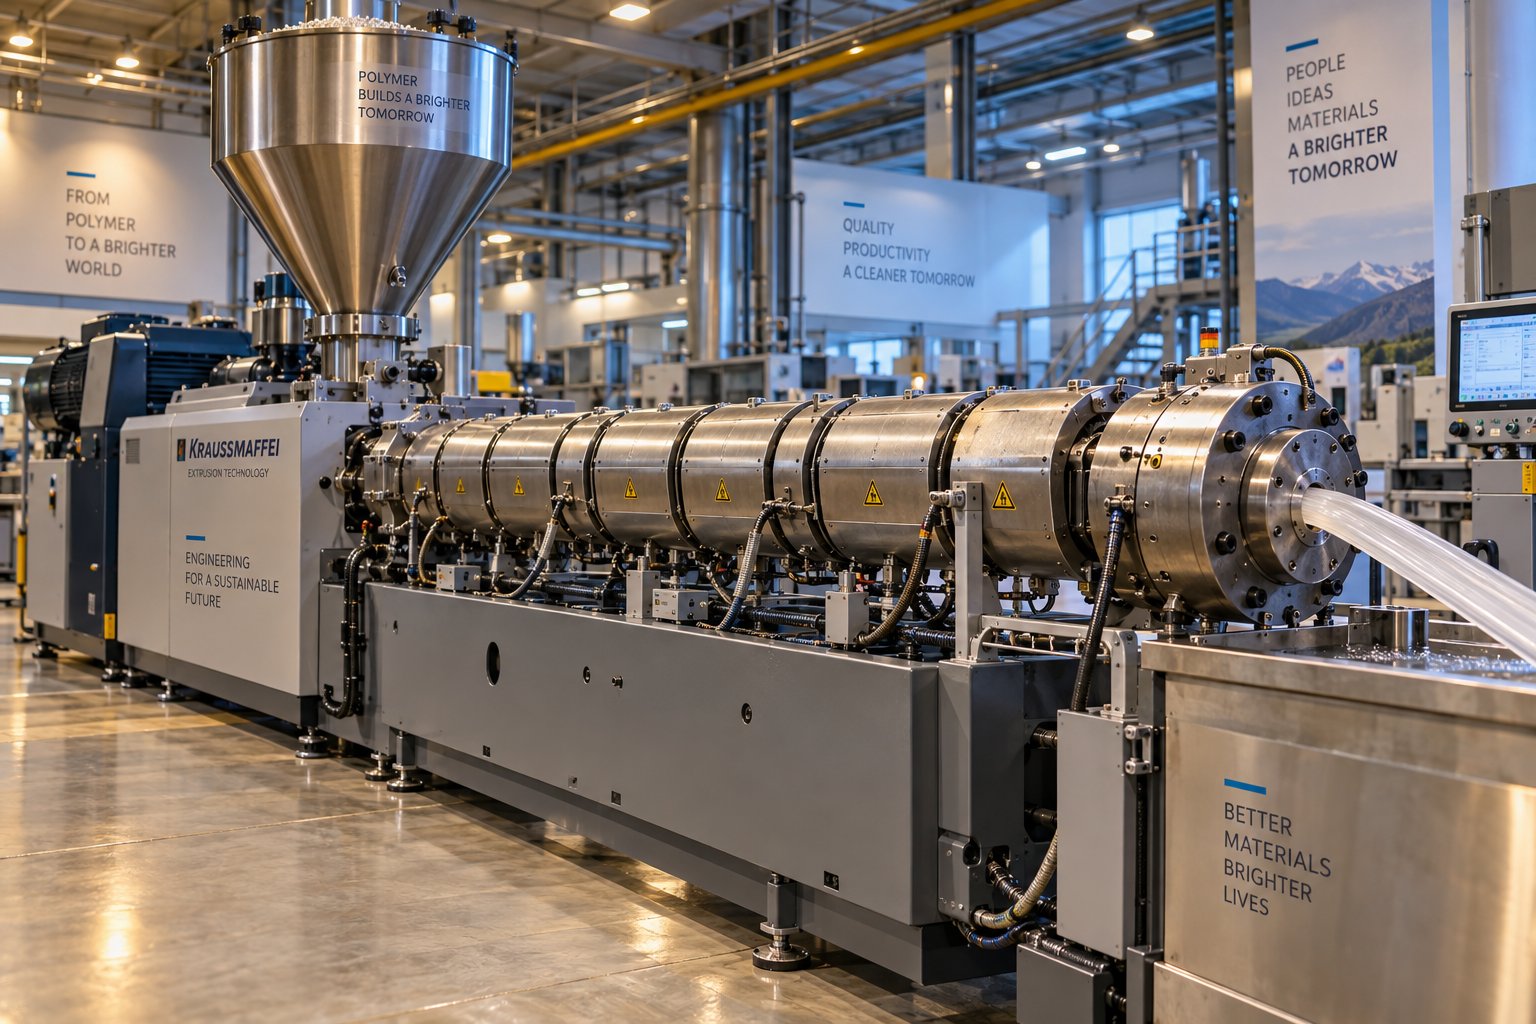
Extruder Machine Decoded: From Raw Pellet To Finished Product
Oct 6, 2026
Learn how an extruder machine works, compare single-screw vs. twin-screw types, and get expert guidance on specs, troubleshooting, and selection.
Read Article
PE Pipe Making Machine Decoded: From Raw Resin to Flawless Pipe
Oct 4, 2026
Learn how a PE pipe making machine works, from resin to finished pipe. Covers components, material grades, automation, troubleshooting, and buyer selection tips.
Read Article
PVC Profile Making Machine Decoded: From Raw Resin To Profit
Oct 3, 2026
Learn how a PVC profile making machine works — extrusion process steps, key technical parameters, die design, calibration methods, maintenance, and total cost of ownership.
Read ArticleLooking for something else?
Search by material, symptom or product and jump straight to the relevant page.
These are navigation suggestions based on keyword matching — not a quotation, not a delivery commitment, and not a substitute for engineering review. Final specification is confirmed by our engineers against your drawings and processed material.
Need help with screw barrel selection?
Share your machine model, processed material and application. Our team can help with pricing and technical support.