

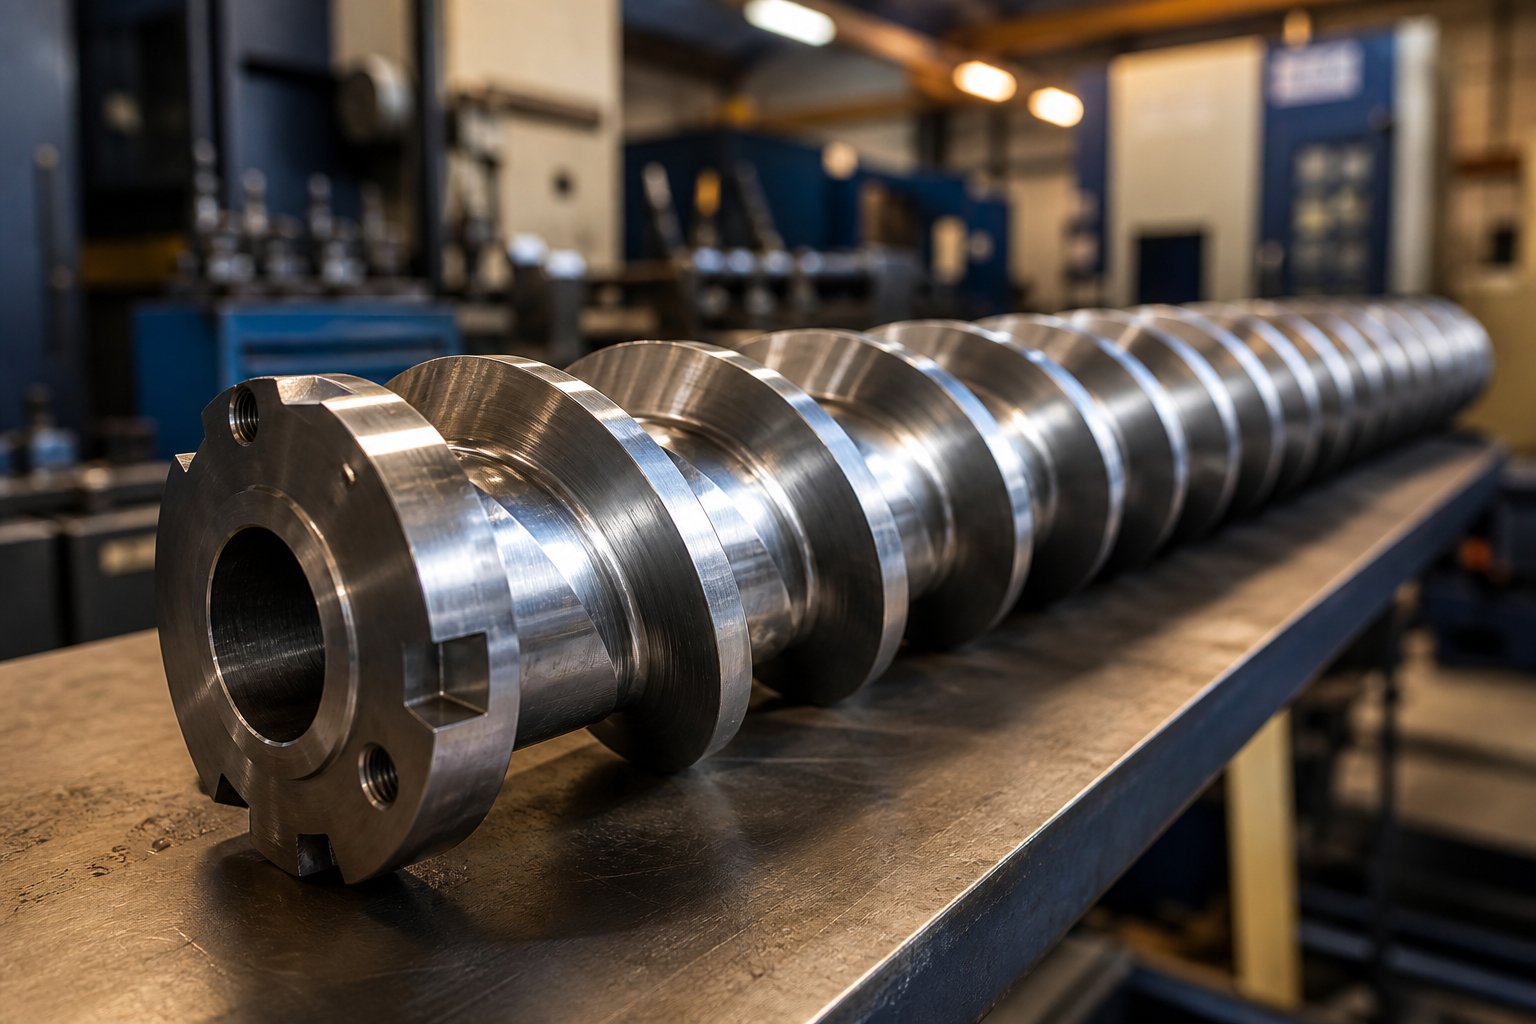
What China Extruder Screws Are and Why They Dominate Global Supply
A China extruder screw is a precision-engineered rotating component manufactured within China's industrial corridor, designed to fit inside a heated barrel where it melts, mixes, and conveys polymer materials through extrusion and injection molding lines. The screw shaft rotates within this barrel, transforming raw pellets or powder into a uniform, pressurized melt ready for shaping into pipes, films, profiles, sheets, and countless other plastic products.
So why does China dominate global supply of these components? The answer lies in a convergence of factors that no single competing region has replicated. China's plastics machinery sector has grown rapidly — the number of specialized plastic processing machine manufacturers rose from 442 to 568 companies between 2015 and 2022 alone. Coastal provinces like Zhejiang and Guangdong account for roughly 56 percent of national machine production, creating dense manufacturing clusters where metallurgical suppliers, heat treatment facilities, and CNC machining shops operate in close proximity. This integrated supply chain ecosystem drives down costs while enabling rapid iteration on complex extruder screw barrel designs.
Defining the China Extruder Screw in Modern Plastics Processing
Imagine a helical flight wrapped around a tapered core, spinning at hundreds of RPM inside a precisely bored barrel. That is your extruder screw at work. Its geometry — the depth of its channels, the pitch of its flights, the ratio of its zones — directly determines output quality, throughput rate, and energy efficiency. A poorly designed or worn screw wastes electricity, produces inconsistent melt, and forces slower line speeds. A well-engineered one does the opposite. The relationship between extruder screws and barrels is fundamentally symbiotic: one cannot perform without the other, and tolerances between the two define whether your process runs efficiently or bleeds profit through melt leakage and degradation.
Why This Guide Exists and Who It Serves
This article is built for procurement engineers comparing suppliers, plant managers weighing domestic versus China-sourced components, and equipment builders seeking reliable manufacturing partners. It covers everything from screw geometry and material science to supplier evaluation frameworks and total cost of ownership analysis.
Most online content about China extruder screws reads like a product catalog — heavy on part numbers, light on the objective technical education that international buyers actually need to make confident sourcing decisions.
That gap between promotional content and practical knowledge is exactly what the following sections aim to close. And the place to start is where every processing outcome is determined: screw geometry itself.
Screw Geometry and Design Parameters That Control Processing Performance
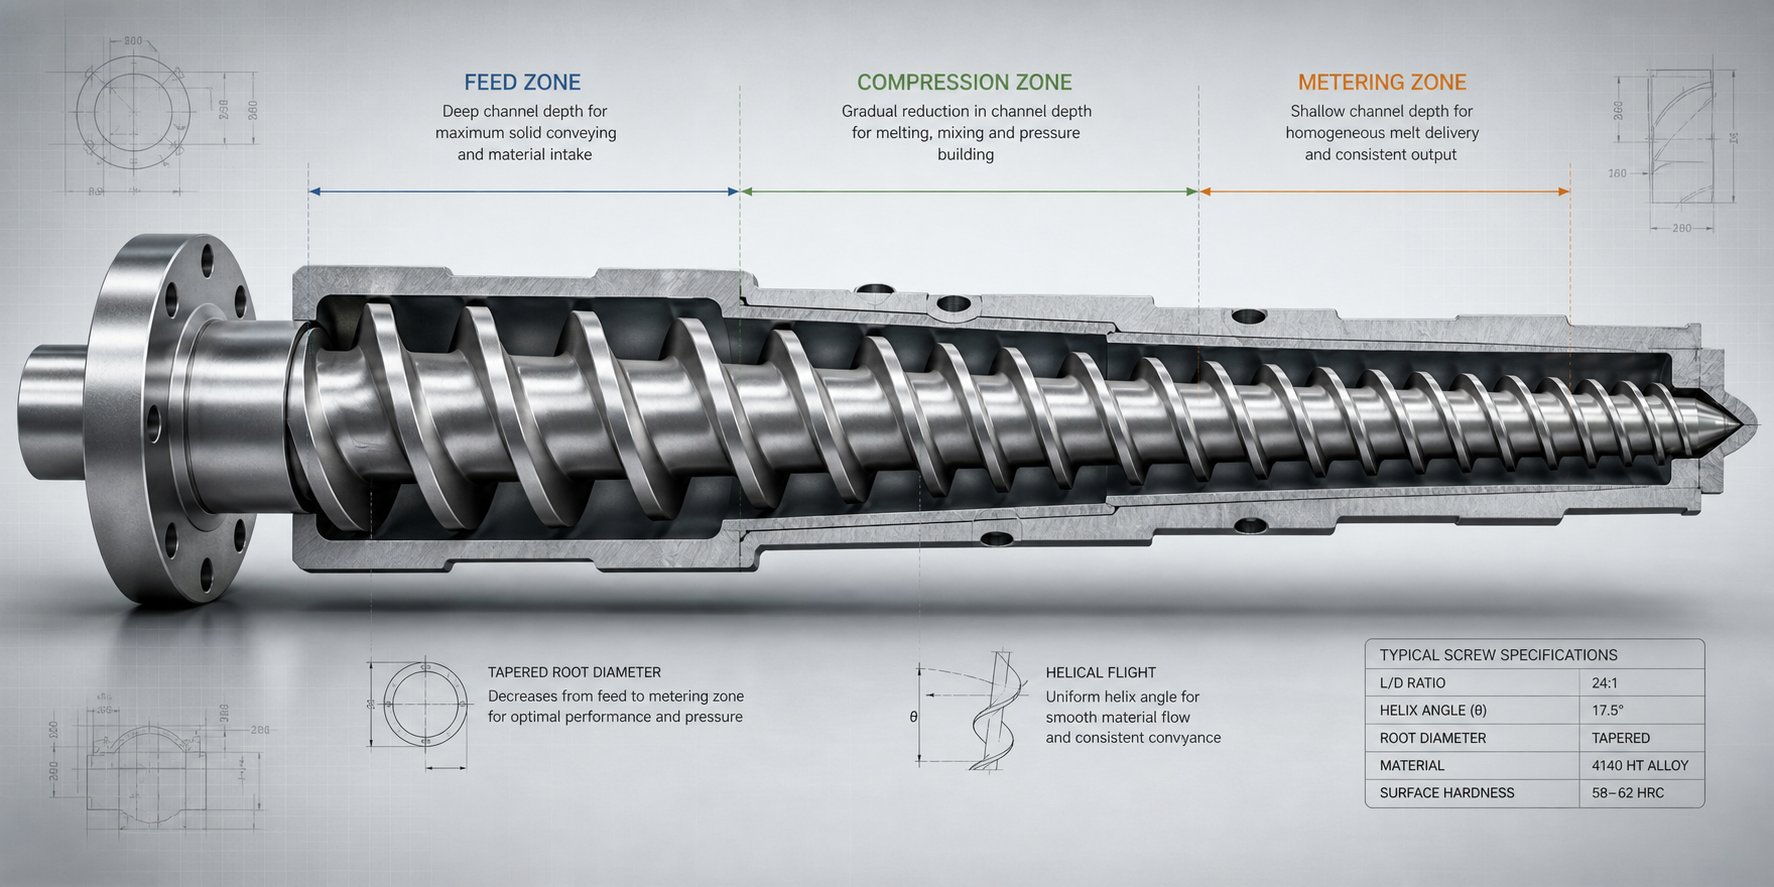
Every extruder screw looks like a simple helical shaft at first glance. Look closer, though, and you'll notice the channel depth changes along its length. The pitch shifts. The flight geometry tightens. These variations are not cosmetic — they divide the screw into three distinct functional zones, each engineered to perform a specific job on the polymer as it travels from hopper to die. Understanding these zones is what separates buyers who specify screws with confidence from those who gamble on catalog descriptions.
Feed Zone Design and Its Role in Consistent Material Intake
The feed zone is where solid pellets, powder, or regrind first enter the screw channel from the hopper. Picture deep, wide channels designed to accept bulk material and begin moving it forward. The feed screw section features the deepest flights on the entire screw — and that depth is intentional. A deeper channel accommodates the low bulk density of unmelted feedstock, ensuring the screw captures enough material per revolution to keep downstream zones consistently supplied.
Two details matter enormously here. First, the screw root diameter in the feed zone is at its smallest, creating maximum channel volume. Second, the extruder feed barrel bore finish directly influences how well material grips the barrel wall instead of spinning with the screw. A smooth barrel bore in the feed section can starve the screw, while a grooved feed barrel dramatically improves intake consistency — especially for slippery polymers like HDPE. The relationship between flight depth and feedstock bulk density is critical: feeder screws processing low-density regrind or film flake need deeper feed channels than those handling dense virgin pellets, because the same mass of material occupies significantly more volume.
Compression Ratio and L/D Ratio Explained in Plain Language
Two numbers appear on virtually every screw specification sheet, yet they are frequently confused. Let's set the record straight.
Compression ratio is the feed-zone channel depth divided by the metering-zone channel depth. A 3:1 compression ratio means the feed channel is three times deeper than the metering channel. As material moves from deep to shallow, that volume reduction compacts the polymer, presses it against the heated barrel wall for efficient heat transfer, and generates shear heat that completes melting. The compression ratio essentially determines how much shear energy the screw puts into the melt — roughly speaking, a 4:1 ratio introduces about twice the energy of a 2:1 ratio.
L/D ratio is the total flighted screw length divided by its nominal diameter. A screw with 900mm of flighted length and a 30mm diameter has an L/D of 30:1. This ratio governs total processing capacity, residence time, and how much room exists for venting or mixing sections. A longer screw gives the polymer more time and barrel contact for thorough melting and homogenization.
Here is the key distinction: compression ratio describes how much the screw squeezes; L/D ratio describes how long the screw works. They are independent parameters, and both must be correctly specified for any given application.
The table below shows typical ranges for common polymers, compiled from accepted industry values and material-specific engineering guidance:
| Polymer | Typical Compression Ratio | Typical L/D Ratio | Key Design Consideration |
|---|---|---|---|
| PE (HDPE/LDPE/LLDPE) | 3.0 : 1 – 4.0 : 1 | 24:1 – 30:1 | Tolerant of shear; needs higher compression to melt fully |
| PP | 3.0 : 1 – 3.5 : 1 | 24:1 – 30:1 | Similar to PE; moderate shear sensitivity |
| Rigid PVC | 2.0 : 1 – 2.5 : 1 | 20:1 – 25:1 | Heat-sensitive; low compression prevents scorching |
| PET | 2.5 : 1 – 3.5 : 1 | 24:1 – 30:1 | Moderate; often paired with venting and barrier designs |
| PS / ABS | 2.5 : 1 – 3.0 : 1 | 24:1 – 28:1 | Moderate melt behavior; balanced shear profile |
| Engineering Plastics (PA, PC) | 2.5 : 1 – 3.5 : 1 | 25:1 – 33:1 | Higher L/D for thorough melting; controlled shear |
| Highly Filled / Glass-Fiber | 1.8 : 1 – 2.5 : 1 | 25:1 – 36:1 | Lower compression; filler adds shear and abrasion |
Notice the pattern: heat-sensitive polymers like PVC sit at the low end of compression ratios, while tougher-to-melt polyolefins require higher values. Filled materials trend even lower because the filler itself adds shear energy during processing. These are starting ranges, not fixed rules — feedstock form, filler loading, and screw type all shift the ideal values for a specific production line.
Flight Geometry and Helix Angle Fundamentals
Beyond zone depths and ratios, three flight geometry parameters quietly govern screw performance at the detail level.
Flight width (also called land width) is the flat top surface of the helical flight. Wider flights provide more sealing surface against the barrel bore but reduce the open channel area available for polymer flow. Most conventional single-screw designs use a flight width of approximately 10% of the screw diameter as a baseline.
Flight clearance is the radial gap between the outer flight tip and the inner barrel wall. This is where precision manufacturing separates a high-performing China extruder screw from a mediocre one. Tight clearances — typically sub-0.03mm on precision screws — prevent molten polymer from leaking backward over the flight tips. Even small increases in this gap cause significant drops in pumping efficiency and pressure generation. When you evaluate suppliers, flight-to-barrel clearance tolerances are one of the most revealing quality indicators.
Helix angle determines the pitch of the screw flights — the distance between consecutive flights measured along the screw axis. A standard single-flight screw typically uses a helix angle of approximately 17.66 degrees, which corresponds to a pitch equal to the screw diameter (a "square pitch"). Increasing the pitch increases conveying capacity and shear input, while decreasing it compresses material and builds pressure. As NC State Extension research notes, decreasing either channel depth or width increases shear in the input material — a principle that applies directly to how flight geometry is tuned across the screw's functional zones.
These geometric details may seem academic until you realize that a screw with sloppy flight clearances, inconsistent pitch, or imprecise channel depths will produce exactly the problems you are trying to avoid: melt leakage, inconsistent pressure, temperature variations, and wasted energy. The geometry is where processing performance is either built in or designed out — and it is also where the material science story begins, because even perfect geometry fails prematurely without the right metallurgy behind it.
Extruder Screw and Barrel Materials from Nitrided Steel to Bimetallic Alloys
Perfect screw geometry means nothing if the metal underneath it wears away in six months. The material behind those precision-ground flights determines whether your screw barrel assembly delivers years of consistent service or degrades into an expensive consumable. Yet material science is exactly where most sourcing conversations fall apart — suppliers quote hardness numbers and alloy grades, and buyers nod along without understanding what those specifications actually mean for their specific application.
Here is the practical reality: the right material choice depends entirely on what you are processing. A plant running virgin PE pellets has completely different metallurgical requirements than one compounding 40% glass-fiber-reinforced nylon. Overspending on exotic alloys for a gentle application wastes money. Underspending on a demanding one destroys screws — and your production schedule with them. Let's break down the three major material tiers so you can match your application to the right metallurgy with confidence.
Nitrided Steel and When It Is the Right Choice
Gas nitriding is the baseline surface-hardening process for extruder screws and extruder barrels across China's manufacturing ecosystem. The process works by diffusing nitrogen atoms into the surface of a medium-carbon alloy steel — most commonly 38CrMoAlA alloy steel — at elevated temperatures. This creates a hard, wear-resistant case on the surface while the core remains tough and ductile.
What does that look like in measurable terms? Nitrided surfaces typically achieve hardness values of HV 900-1000 (roughly equivalent to 65-72 HRC on the Rockwell scale), with a case depth of approximately 0.5-0.8mm. That hardened layer resists abrasion and provides a durable working surface — but only within limits.
Think of nitriding as excellent armor for predictable battles. It performs well when processing non-abrasive, non-corrosive polymers where the screw barrel sees moderate mechanical stress and no chemical attack. Common applications include:
- Polyethylene (PE) — HDPE, LDPE, LLDPE
- Polypropylene (PP)
- Polystyrene (PS)
- ABS and other styrenics
The appeal is straightforward: nitrided steel offers the lowest manufacturing cost of any hardened screw barrel option while delivering perfectly adequate performance for these mainstream polymers. For a plant running clean, unfilled polyolefins, paying for anything more than quality nitrided steel is unnecessary — the screw will deliver its full design life without the harder case ever being seriously challenged.
The limitations become clear when abrasive fillers or corrosive polymers enter the picture. That 0.5-0.8mm hard case, once worn through, exposes soft base metal that wears rapidly. And nitriding provides minimal chemical resistance against halogen-releasing materials like PVC. For these tougher applications, a fundamentally different approach is needed.
Bimetallic Alloy Liners and Centrifugal Casting Technology
When processing glass-fiber-reinforced compounds, mineral-filled masterbatch, or recycled plastics contaminated with foreign particles, nitrided extruder barrels simply cannot survive. The abrasive particles grind through the thin nitrided case in a matter of months, leading to rapid dimensional loss, reduced pumping efficiency, and costly unplanned downtime.
The industry's solution is bimetallic construction — and understanding how it works helps you evaluate what you are actually paying for.
A bimetallic barrel starts with a structural outer shell made from high-strength carbon steel. Inside this shell, a wear-resistant alloy liner is applied through centrifugal casting — a process where alloy powder is heated inside the pre-bored barrel, melted, and then spun at high speed to force the molten alloy uniformly against the inner wall. The result is a barrel with two distinct layers: a tough, pressure-bearing outer body and a hard, chemically resistant inner surface that directly contacts the polymer melt.
The ideal inlay thickness is approximately 1.6mm (0.063 in.), with returns diminishing beyond that point. This is significantly thicker than a nitrided case, providing a much deeper reservoir of wear-resistant material before the underlying steel is exposed.
What makes bimetallic liners so effective against abrasion? The alloy composition itself. For abrasive applications — particularly those involving glass-fiber reinforcements — inlay materials containing metallic carbides (based on tungsten, titanium, or tantalum) are suspended in a matrix of nickel, cobalt, chromium, boron, or combinations of these corrosion-resistant elements. This creates a composite surface that resists both mechanical abrasion and chemical attack simultaneously.
For corrosive applications like fluoropolymer processing, alternative inlay compositions emphasize chemical resistance with compositions based on nickel, chromium, boron, and cobalt. These are typically paired with nickel-based backing materials or trimetallic construction to prevent corrosion from attacking through the barrel wall.
Bimetallic extruder barrels cost more — typically 30-50% above nitrided equivalents — but the economics become compelling quickly. A bimetallic barrel processing glass-fiber compounds might last 2-4 times longer than a nitrided one in the same application, making the cost-per-operating-hour significantly lower despite the higher purchase price.
Tungsten Carbide Coatings and Powder Metallurgy Steels
Some applications push even bimetallic liners to their limits. Imagine processing 40% glass-fiber-reinforced engineering plastics at high throughput rates, or compounding highly abrasive mineral fillers at concentrations that would destroy conventional barrels in weeks. These extreme conditions call for the top tier of material technology.
Tungsten carbide thermal spray coatings represent the most aggressive anti-wear solution available for screw surfaces. Applied through HVOF (High-Velocity Oxygen Fuel) or similar thermal spray processes, these coatings create extremely hard surfaces — typically exceeding 1300 HV — that shrug off abrasive particles that would rapidly erode nitrided or standard hardened steel. Tungsten carbide coatings are justified primarily for the most severe wear conditions where conventional materials would require replacement every few months of continuous operation.
The trade-off? Cost and repairability. Tungsten carbide coated screws carry a significant price premium. They are also difficult to rework — once the coating is damaged or worn, reapplication is possible but expensive, and the base screw geometry must remain within tolerance for the recoat to succeed.
Powder metallurgy (PM) tool steels occupy a different niche. Materials like ASP 2052 or similar PM grades use advanced powder processing to create steel with an exceptionally uniform microstructure and fine, evenly distributed carbides. The result is a screw material with 2-3 times the wear resistance of conventional high-speed steels — all while maintaining the toughness needed to resist impact loading during operation. PM steels typically add 50-80% to screw cost compared to standard tool steels, but their performance in demanding applications often justifies the investment through dramatically extended replacement intervals.
The critical question for any buyer: which material tier matches your actual processing reality? The table below provides a structured comparison to guide that decision:
| Material Option | Hardness Range | Corrosion Resistance | Abrasion Resistance | Typical Applications | Relative Cost Tier |
|---|---|---|---|---|---|
| Nitrided Alloy Steel (38CrMoAlA) | HV 900-1000 (surface) | Low to Moderate | Moderate | Virgin PE, PP, PS, ABS — unfilled polymers | $ (Baseline) |
| Bimetallic Liner (Nickel/Boron/Carbide matrix) | HRC 58-65 | High | High | Glass-fiber compounds, recycled plastics, mineral-filled materials | $$ (1.3-1.5x baseline) |
| Bimetallic Liner (Nickel/Chromium corrosion-grade) | HRC 55-62 | Very High | Moderate to High | PVC, fluoropolymers, chemically aggressive materials | $$ (1.3-1.5x baseline) |
| Tungsten Carbide Thermal Spray Coating | HV 1300+ (coating) | Moderate to High | Extreme | High-concentration glass-fiber, extreme abrasion environments | $$$ (2-3x baseline) |
| Powder Metallurgy Tool Steel (e.g., ASP 2052) | HRC 62-67 | Moderate | Very High | High-wear compounding, demanding twin screw applications | $$$ (1.5-1.8x baseline) |
A few patterns emerge from this comparison. Cost correlates with capability, but the relationship is not linear — bimetallic construction delivers a dramatic performance jump for a relatively modest cost increase, making it arguably the best value proposition for any application involving abrasive or corrosive materials. Tungsten carbide and PM steels sit at the premium end, justified only when wear severity makes lower-tier materials economically impractical due to frequent replacement cycles.
One final consideration that buyers often overlook: screw material and barrel material must be evaluated together. Some screw hard-surfacing materials, when paired with carbide-lined barrels, can actually lead to catastrophic wear through incompatible material interactions. Always confirm that your screw barrel material combination has been validated for your specific application — a reputable China extruder screw manufacturer will guide this pairing as part of their engineering support.
Material selection defines single-screw service life. But for twin screw systems — where modular elements are assembled along splined shafts — the design conversation expands into an entirely different dimension: how individual element configurations create specific processing outcomes through deliberate profile engineering.
Twin Screw Element Configurations and Modular Profile Design
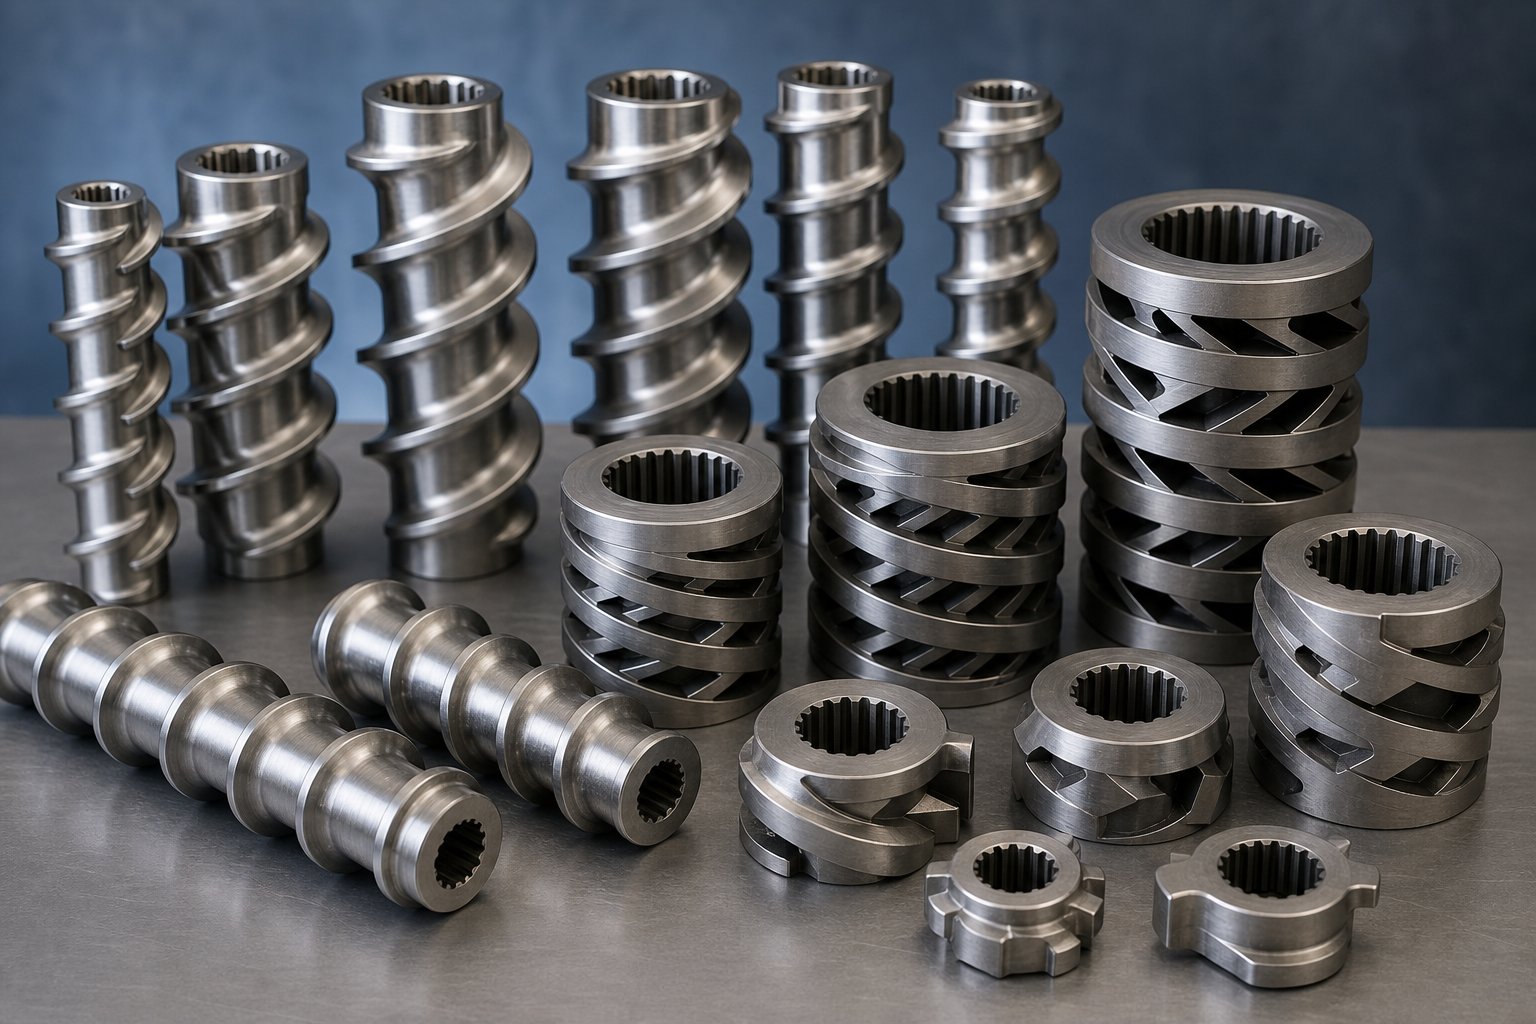
Single-screw extruders rely on one continuous helix to do everything — feed, melt, mix, and meter. Twinscrew systems take a fundamentally different approach. Instead of a monolithic screw, they use individual elements stacked along spline shafts, each element performing a distinct processing function. This modularity is what makes twin screw extruders so versatile for compounding, reactive processing, and devolatilization — and it is also what makes element selection and profile design so critical to get right.
Before diving into element types, it helps to understand the two major twin screw architectures. Co-rotating intermeshing twin screws turn in the same direction. Their self-wiping geometry — identified as Erdmenger profiles — prevents material from stagnating on screw surfaces, making them ideal for heat-sensitive polymers and compounding applications where residence time control matters. Counter-rotating twin screws turn in opposite directions, generating high calendering forces in the nip region between the screws. They excel at processing rigid PVC and other shear-sensitive materials where gentle, positive-displacement conveying is essential. The element configurations discussed below apply primarily to co-rotating systems, which dominate the global compounding market and represent the majority of modular twinscrew designs sourced from China.
Conveying Elements and Kneading Blocks Explained
Picture a twin screw extruder stripped down to its spline shafts. You build its processing capability one element at a time — sliding each element onto the shaft, locking them together, and creating a custom screw profile tailored to your specific material and process. Two element families do most of the work.
Conveying elements (also called screw elements) are the workhorses that transport material downstream. They feature helical flights — just like a single screw section — but their geometry determines how aggressively they move material. A large-pitch element like an SK 40/40 conveys a large bulk of material quickly with minimal shear. A smaller-pitch element like an SE 20/20 moves material more slowly while building higher pressure — useful for pushing melt through a die or packing material before a mixing zone. As NC State Extension research notes, conveying ability decreases with decreasing pitch, and deeper flights enable efficient material conveyance without imparting significant shear or breaking down ingredients.
Kneading blocks are where the real processing action happens. Instead of continuous helical flights, kneading blocks consist of a series of elliptical discs stacked at staggered angles along the element. Each disc pair creates a narrow gap that forces polymer through high-shear regions, breaking down agglomerates and blending components.
Three design parameters control kneading block intensity:
- Disc width: Wider discs (full-width KBW elements) promote dispersive mixing — the high-shear, particle-breaking action needed to break down filler agglomerates. Narrower discs (half-width KP elements) favor distributive mixing, which spreads components evenly without intense shear.
- Stagger angle: The angular offset between adjacent discs determines whether the element conveys material forward, holds it in place, or pushes it backward. A 30-degree forward stagger conveys gently while mixing. A 90-degree (neutral) stagger provides aggressive mixing with no conveying action, increasing residence time. A reverse stagger pushes material backward, creating maximum restriction and shear.
- Number of tips (lobes): Most modern co-rotating elements are bilobal (two-tipped), though trilobal designs exist for specific applications. More tips generally create more shear events per revolution.
Sounds complex? Here is the practical takeaway: by combining kneading blocks of different widths, stagger angles, and orientations, you control exactly how much mixing energy the polymer experiences and what type of mixing — dispersive or distributive — dominates.
Building a Screw Profile for Compounding and Devolatilization
A screw profile is the complete arrangement of elements along the spline shafts, sequenced to achieve a specific processing objective. Think of it as a recipe — each element plays a defined role, and the order matters as much as the individual components.
A typical compounding profile follows a logical progression. Large-pitch conveying elements at the feed throat accept material from the hopper. As material moves downstream, conveying elements transition to shorter pitches, increasing fill level and pressure. Kneading blocks then deliver the mixing intensity needed to incorporate fillers, colorants, or additives into the polymer matrix. After each kneading zone, forward-conveying elements carry the mixed material onward.
Reverse elements — conveying or kneading elements with left-hand pitch — are strategically placed to create seal zones. These elements push material backward against the forward flow, forcing the screw to fill completely at that location. This creates a melt seal that isolates different processing zones from one another. As Plastics Technology's devolatilization guide explains, a neutral or reverse element forces the screw to be completely full at the seal, isolating the vacuum of the devolatilization zone from the feed throat or other zones of the extruder.
This seal concept is what makes vacuum devolatilization possible. Imagine processing a moisture-sensitive polymer like nylon. After the initial melting and mixing zones, a reverse element creates a complete melt seal. Immediately downstream, a sudden transition to large-pitch, deep-channel conveying elements drops the fill level dramatically — the screw channels are only partially filled, exposing a thin layer of polymer melt to the vacuum applied through a barrel vent port. Moisture and other volatiles flash off the exposed melt surface and are evacuated through the vent. A rule of thumb from industry practice: each vent can reduce volatile concentration by roughly an order of magnitude, so a triple-vented machine can bring a 50%-solids feed down to less than 0.1% residuals.
The profile design for masterbatch compounding looks quite different from a devolatilization profile. Masterbatch compounding prioritizes aggressive dispersive mixing — multiple kneading block sections with tight stagger angles — to break pigment agglomerates down to their primary particle size and distribute them uniformly. Devolatilization profiles, by contrast, minimize shear after the melt seal to avoid degrading the polymer while maximizing exposed surface area under vacuum. Element sequence directly affects residence time distribution, and getting this balance wrong can mean the difference between a consistent product and one plagued by undispersed pigment or excessive residual moisture.
Spline Shaft Engineering in Modular Twin Screw Systems
Every element on a modular twin screw extruder ultimately relies on one component: the spline shaft. It is the structural backbone that transmits torque from the gearbox through every element to the polymer. If the shaft fails — through fatigue, wear, or dimensional inaccuracy — the entire element stack loses alignment, mixing efficiency drops, and catastrophic damage can follow.
Modern twinscrew systems use involute spline shaft profiles to connect elements to the shaft. An involute spline is a series of evenly spaced teeth with a curved profile that distributes torque loading across multiple contact surfaces simultaneously. This geometry, governed by DIN 5480 or equivalent standards, provides several advantages over simpler key-and-keyway designs: higher torque capacity for a given shaft diameter, self-centering action that maintains element concentricity, and more uniform stress distribution that resists fatigue cracking.
Shaft quality has a direct, measurable impact on element service life and processing consistency. A shaft with imprecise spline tooth profiles creates localized high-stress contact points, accelerating wear on both the shaft and the element bores. Over time, this wear introduces play between elements, causing misalignment that manifests as vibration, uneven wear patterns on kneading blocks, and reduced mixing performance. High-quality spline shafts from capable manufacturers are precision ground to tight tolerances — typically DIN Class 7 or better — and hardened to resist surface wear from repeated element changes during profile optimization.
When evaluating a China extruder screw supplier for twin screw components, the quality of their spline shafts reveals more about their manufacturing capability than almost any other single component. Producing consistent involute spline profiles requires precision CNC grinding equipment, verified heat treatment processes, and rigorous dimensional inspection — all indicators that separate serious manufacturers from assemblers of commodity parts.
Here is a summary of the key element types you will encounter when specifying or evaluating a modular twin screw profile:
- Forward conveying elements (e.g., SE or SK series): Transport material downstream; larger pitch equals faster conveying with lower shear; smaller pitch builds pressure and increases fill.
- Reverse conveying elements (e.g., SE-L series): Push material backward to create melt seals for zone isolation; essential for vacuum venting and staged processing.
- Forward kneading blocks (e.g., KP or KBW-R): Provide mixing with moderate forward conveying; disc width determines dispersive versus distributive mixing balance.
- Neutral kneading blocks (90-degree stagger): Deliver aggressive mixing with no conveying action; increase residence time and energy input significantly.
- Reverse kneading blocks (e.g., KP or KBW-L): Maximum restriction and shear; create seal zones while providing intense dispersive mixing.
- Toothed mixing elements (e.g., Z series): Provide distributive mixing with forward conveying; useful for blending liquid and solid components without high shear.
- Involute spline shafts: Structural backbone of the modular assembly; transmit torque and maintain element alignment; quality directly determines system service life.
Understanding these building blocks is essential for any buyer sourcing twin screw components from China, because the real value of a supplier is not just their ability to manufacture individual elements — it is their ability to recommend the right element configuration for your specific polymer and process. That recommendation, in turn, requires deep knowledge of how different polymers interact with screw design — the subject that determines whether your investment in precision elements translates into actual processing performance.
Matching Screw Design to Polymer Type and Processing Application
You have seen how screw geometry controls processing performance, how material science determines service life, and how modular twin screw elements create targeted mixing profiles. Yet here is the question that ties all of it together: which combination of design parameters, materials, and element configurations does your specific polymer actually need?
This is where most sourcing conversations break down. Suppliers list "PE screw" or "PVC screw" in their catalogs without explaining why those screws differ — or what happens when you run the wrong one. The reality is that every polymer family places unique demands on the extruder screw and barrel system. Getting this match wrong means either leaving performance on the table or actively damaging your equipment. Let's connect polymer families to the screw features that serve them.
Screw Design for Polyolefins, PVC, and PET
Three polymer families — polyolefins, PVC, and PET — account for the vast majority of global extrusion volume, yet each one requires a fundamentally different screw approach. Understanding why reveals the logic behind every specification decision.
Polyolefins (PE and PP) are relatively forgiving to process. They tolerate significant shear energy without degrading, which is actually necessary because their semi-crystalline structure requires substantial energy input to fully melt. This is why PE and PP screws use higher compression ratios — typically 3.0:1 to 4.0:1 — to generate the shear heat and mechanical compaction needed for complete melting. L/D ratios in the 24:1 to 30:1 range provide adequate residence time for homogenization. Because polyolefins are chemically inert and non-abrasive in their virgin form, a standard nitrided steel extruder screw and barrel delivers perfectly adequate service life at baseline cost.
PVC tells a completely different story. It is one of the most shear-sensitive and thermally unstable polymers processed at industrial scale. Excessive shear generates localized overheating, which triggers PVC degradation — releasing hydrochloric acid (HCl) gas that corrodes the screw and barrel bore while producing discolored, defective product. This is why PVC screws demand low compression ratios, typically 1.8:1 to 2.5:1, with gentler transitions between zones. L/D ratios tend to stay shorter (20:1 to 25:1) to limit residence time and reduce the risk of thermal degradation.
The material implications are equally dramatic. That HCl released during PVC processing is actively corrosive. A nitrided extrusion barrel that might last five years running polyethylene can deteriorate in under 18 months on PVC. This is why bimetallic barrels with corrosion-resistant alloy liners — specifically nickel-chromium-boron matrix compositions — are the industry standard for any serious PVC processing line. Skipping the bimetallic upgrade on a PVC extruder is not saving money; it is scheduling premature failure.
PET processing introduces its own unique set of challenges. PET is hygroscopic — it absorbs moisture from the atmosphere — and that moisture causes hydrolytic degradation during processing, reducing molecular weight and producing brittle, hazy product. Even small amounts of residual moisture (above 50 ppm) can cause significant IV (intrinsic viscosity) loss.
The screw response for PET typically involves barrier screw designs that physically separate the solid bed from the melt pool, ensuring complete and uniform melting before the material reaches the metering zone. Compression ratios land in the moderate range (2.5:1 to 3.5:1), but the real engineering challenge is thermal management. Barrel temperature control must be precise, and vented screw configurations allow moisture and volatiles to escape during processing — a feature that becomes even more critical when running recycled PET. As a baseline, barrier screw geometry improves extrusion efficiency by 15-25% in high-output crystalline polymer applications by eliminating unmelted particles that would otherwise create defects in the final product.
Application-Specific Recommendations by Industry
Polymer type is only half the equation. The end application — pipe, film, sheet, compound, or recycled pellet — places its own demands on the extrusion barrel and screw system. A pipe extrusion line prioritizes steady-state melt pressure and dimensional consistency. A film blowing line demands exceptional melt homogeneity to prevent gel spots and thickness variation. A compounding line needs intense dispersive mixing that would destroy product quality on a film line.
The table below connects major industry applications to their screw design priorities, giving you a framework for specifying extruder screw and barrel systems matched to your actual production requirements:
| Application | Typical Screw Type | Recommended L/D Range | Key Material Consideration | Critical Design Feature |
|---|---|---|---|---|
| Pipe Extrusion (PVC, PE, PPR) | Single screw; conical twin for rigid PVC | 24:1 - 30:1 | Bimetallic for PVC; nitrided for PE/PP | Consistent melt pressure; high L/D for uniform melt delivery |
| Film Blowing (HDPE, LLDPE, LDPE) | Single screw with barrier design | 26:1 - 30:1 | Nitrided steel adequate for clean polyolefins | Excellent melt homogeneity; barrier flights eliminate unmelted particles |
| Compounding (Masterbatch, Filled Grades) | Co-rotating twin screw with modular elements | 32:1 - 48:1 | Bimetallic extrusion barrels; HVOF coatings for glass-fiber grades | High dispersive mixing via kneading blocks; multiple feed and vent ports |
| Recycling (Post-Consumer, Post-Industrial) | Single screw or twin screw with venting | 28:1 - 36:1 | Bimetallic barrel and hardened flights — contamination tolerance is essential | Deep feed sections for flake; vent zones for volatiles; melt filtration compatibility |
| Sheet Extrusion (PP, HIPS, PET) | Single screw; vented for PET | 24:1 - 30:1 | Nitrided for PP/HIPS; bimetallic if running filled grades | Wide processing window; grooved feed barrel for consistent intake |
| Profile Extrusion (PVC Window, Cable Trunking) | Conical counter-rotating twin screw | 20:1 - 25:1 (conical) | Bimetallic — mandatory for PVC and CPVC profiles | Low-shear conveying; precise melt temperature control |
A few patterns are worth highlighting. Compounding applications consistently demand the longest L/D ratios because their processing objectives — thorough filler dispersion, reactive mixing, devolatilization — require more barrel length for sequential processing zones. Film blowing and pipe extrusion, by contrast, prioritize steady-state output quality over mixing intensity, making barrier screw designs the go-to choice for crystalline polyolefins in these applications. And wherever PVC appears — pipe, profile, cable insulation — bimetallic extrusion barrels follow, driven by the corrosion realities discussed earlier.
Processing Recycled and Filled Materials
Recycled plastics and mineral- or glass-filled compounds deserve special attention because they represent the fastest-growing segments of the extrusion market — and the ones most likely to punish an underspecified screw barrel system.
Recycled feedstock introduces three simultaneous challenges that virgin material does not. First, abrasive contamination is unavoidable. Even well-sorted recycled streams carry sand, glass fragments, metal fines, and residual paper or adhesive from labels. These inorganic contaminants act like grinding paste between screw flights and barrel bore, concentrating wear at the flight crests and in the high-pressure metering zone. Second, recycled material arrives as irregular flake or regrind rather than uniform pellets, creating feeding instability that requires deeper feed sections — and sometimes grooved feed throats or crammer feeders — to maintain consistent intake. Third, recycled polymer has already consumed part of its thermal stability budget. It degrades faster than virgin resin at the same processing conditions, demanding gentler screw profiles with lower compression ratios and careful temperature management.
The material specification response is equally non-negotiable. Standard nitrided screws that deliver years of service on clean virgin polyolefins can wear out in a fraction of that time on contaminated recycled streams. Bimetallic barrels with hard alloy liners are the standard — not the upgrade — for dedicated recycling lines. Screw flights should be hardfaced or manufactured from wear-resistant alloys to withstand continuous abrasive contact. And venting capability becomes important for most recycled streams, particularly rPET, which carries more moisture and volatiles than its virgin equivalent.
Glass-fiber and mineral-filled compounds present a parallel abrasion challenge through a different mechanism. Instead of contamination, the abrasive agent is the filler itself — an intentional ingredient that cannot be filtered out. Glass fibers in particular are extremely hard and sharp, causing aggressive wear along the entire screw and barrel length. Compression ratios should trend lower (1.8:1 to 2.5:1) because the filler particles themselves contribute substantial shear energy during processing, and excessive additional mechanical shear can break fiber length below the minimum needed for mechanical reinforcement in the final part. For these applications, the combination of bimetallic extrusion barrels and tungsten carbide or HVOF-coated screw flights represents the economically rational choice — the incremental material cost is recovered many times over through extended service intervals and reduced unplanned downtime.
Whether your line runs recycled HDPE flake or 40% glass-fiber-reinforced nylon, the engineering logic is the same: match the screw design to the material's processing demands, and match the metallurgy to the wear environment. Getting one right without the other is like installing premium tires on a car with a misaligned suspension — you have spent money without solving the actual problem.
This polymer-to-screw matching framework gives you the technical foundation. The next question is equally important: where are these components actually made, and what separates a premium manufacturing operation from a budget shop that happens to own a lathe?
Inside China's Extruder Screw Manufacturing Ecosystem
"Made in China" tells you nothing useful about the screw you are about to buy. It does not tell you whether the manufacturer ground the flights on a precision CNC cylindrical grinder or a manual lathe. It does not tell you whether the nitriding was performed in a controlled atmosphere furnace with process monitoring or in an outdated salt bath. And it certainly does not tell you whether the factory employs metallurgical engineers who understand your polymer — or salespeople who understand your purchase order and nothing else.
China's extruder screw manufacturing landscape is not a monolith. It is a layered ecosystem of specialized regional clusters, factory capability tiers, and supply chain structures that range from world-class integrated operations to bare-bones trading companies reselling commodity parts. Understanding how this ecosystem works — and where within it your supplier actually sits — is the single most important factor in determining whether your China-sourced barrel extruder components deliver premium performance or premature failure.
Key Manufacturing Regions and Their Specializations
China's screw and barrel production concentrates in a handful of regional clusters, each shaped by decades of industrial specialization and infrastructure investment. The most dominant is Jintang, a town within the Zhoushan Archipelago in Zhejiang Province. Zhoushan produces over 75% of China's screws, earning Jintang the industry designation as the "capital city of screw and barrel" manufacturing. That is not marketing language — it reflects a genuine concentration of hundreds of specialized manufacturers, raw material suppliers, heat treatment facilities, and precision machining shops operating within a compact geographic footprint.
Why does this concentration matter to you as a buyer? Proximity creates efficiency. When an extruder screw manufacturer in Jintang needs alloy steel billets, they source from steel suppliers within the same region. When a finished screw needs gas nitriding or bimetallic centrifugal casting, the heat treatment facility is often within a short drive — not a cross-country freight shipment. This proximity compresses lead times and reduces logistics costs at every stage of the production chain.
Zhoushan's strategic location near Ningbo and Shanghai — two of China's largest port cities — further amplifies this advantage. Finished screws and barrels reach international shipping terminals quickly, which is why so many export-oriented manufacturers have clustered here rather than in inland provinces. The region's complete industrial supply chain, combined with advanced design and production technology, creates a self-reinforcing ecosystem where each supplier's presence makes the entire cluster more competitive.
Beyond Zhoushan, secondary manufacturing clusters exist in Guangdong Province (particularly Foshan and Dongguan), where proximity to China's injection molding machine manufacturers drives demand for injection-grade screw barrels, and in Jiangsu Province, where precision machinery traditions support the production of twin screw elements, hexagonal shaft components, and spline shaft assemblies for compounding extruders. Each region brings different strengths — Guangdong for injection-specific components, Jiangsu for precision modular elements — but Zhoushan remains the center of gravity for extrusion-grade screw and barrel production.
Factory Capability Tiers and What Separates Premium from Budget Suppliers
Here is the uncomfortable reality that product catalogs and Alibaba listings never reveal: within Zhoushan alone, factory capability varies enormously. Some operations invest millions in CNC grinding centers, coordinate measuring machines, and in-house metallurgical testing labs. Others operate with minimal equipment and rely on outsourced machining for critical operations. Both types will quote your RFQ, and both will claim "high quality." The difference shows up months later — in dimensional accuracy, surface hardness consistency, and how long the screw lasts before your output quality starts to drift.
What specifically separates the tiers? You will find the distinctions fall into four measurable categories:
CNC equipment investment. Premium manufacturers use dedicated CNC cylindrical grinders for flight finishing, CNC deep-hole drilling for barrel bores, and multi-axis milling centers for complex twin screw element geometries. Budget shops may use conventional manual equipment that relies on operator skill rather than machine precision. The resulting tolerance differences — especially in flight-to-barrel clearance and spline tooth profiles — directly affect processing performance.
In-house metallurgical testing. A factory with its own spectrometer (for alloy composition verification), microhardness tester (Vickers or Rockwell), and metallographic microscope (for nitriding depth measurement) can validate material quality at every production stage. Without these tools, a manufacturer is essentially shipping screws based on trust in their raw material supplier — and passing that risk directly to you.
Quality management certifications. ISO 9001 certification indicates a documented quality management system with auditable processes. ISO 14001 adds environmental management standards. As industry sources note, leading Zhoushan manufacturers prioritize these certifications to demonstrate systematic quality control rather than ad hoc inspection. Certifications alone do not guarantee quality — but their absence should raise questions about process consistency.
Engineering design capability and patent portfolios. The most capable extruder screw manufacturers do not just machine parts from customer drawings — they contribute engineering value. They offer screw design optimization for specific polymers, CAD/CAM support for custom profiles, and sometimes proprietary element geometries protected by invention patents or utility model patents. A manufacturer holding patents signals genuine R&D investment and design capability, not just metalworking capacity. This distinction becomes critical when you need a screw profile engineered for a non-standard application rather than a copy of an existing design.
How Manufacturing Infrastructure Supports Competitive Pricing
International buyers sometimes assume that China's pricing advantage comes primarily from low labor costs. That perception is outdated and incomplete. Labor is a factor, certainly, but it is not the dominant one — especially for precision components like extruder screws where raw material and machining time represent the bulk of production cost.
The real pricing drivers are structural. China's steel production infrastructure provides access to alloy steels like 38CrMoAlA and tool steels at significantly lower prices than what European or American screw manufacturers pay for equivalent grades, because the raw material supply chain is domestic and short. Economies of scale in heat treatment — when dozens of manufacturers in Jintang feed parts to shared nitriding and bimetallic casting facilities — reduce per-unit treatment costs below what a standalone operation could achieve. And efficient production workflows, refined across decades of specialization, compress labor hours per unit even at comparable wage levels.
The result is a pricing structure where a well-made Chinese screw can cost 40-60% less than a dimensionally equivalent European or American product — not because quality was sacrificed, but because the production ecosystem is more efficient at every step. The caveat, of course, is that this efficiency advantage only delivers value when the manufacturer actually uses it to produce quality components rather than to maximize margin on underspecified parts.
How do you tell the difference before your purchase order ships? Look for these evaluation signals:
- Willingness to share CNC equipment lists and specifications — manufacturers with real capability are proud of their machines, not evasive about them.
- In-house metallurgical lab with named testing instruments — not just "we test hardness" but specific equipment models and testing standards used.
- ISO 9001 and/or ISO 14001 certification with current validity — ask for the certificate and verify the issuing body.
- Engineering support beyond order-taking — can they discuss your polymer, recommend screw geometry, or suggest material upgrades based on your application?
- Patent portfolio or published technical content — indicators of genuine R&D investment and process knowledge.
- Reference customers willing to be contacted — the strongest quality indicator of all, because it cannot be fabricated.
- Transparent factory tour access (in-person or via video) — reluctance to show the production floor is a reliable warning sign.
These signals separate premium Chinese manufacturers from trading companies or low-capability shops that mark up commodity parts. A trading company might offer competitive pricing on paper, but without direct control over machining tolerances, heat treatment parameters, or final inspection, you are sourcing a black box — and discovering what is inside only after the ocean freight container has already arrived.
Identifying which tier a supplier occupies is only the first step. The next challenge is verifying — with measurable data rather than sales promises — that the screws and barrels they ship actually meet the specifications you agreed on. That verification requires a structured quality assurance and inspection protocol designed specifically for imported precision components.
Quality Assurance and Inspection Protocols for Imported Extruder Screws
A screw that looks right is not the same as a screw that is right. Two screws can appear identical on a warehouse dock — same length, same flight count, same polished finish — yet one delivers years of consistent performance while the other wipes your barrel bore within months. The difference hides in dimensions you cannot eyeball, hardness you cannot feel, and metallurgy you cannot see. Extruder screw inspection is the discipline that converts invisible quality into verifiable data, and for import buyers sourcing precision components across an ocean, it is the single most consequential step between a purchase order and a production outcome.
Every check described below can be performed with standard metrology tools in under an hour. That hour is the cheapest insurance you will ever buy — because a defect documented at the factory is a replacement claim, while a defect discovered after installation is a negotiation you have already lost.
Dimensional Verification and Tolerance Standards
The engineering drawing is your contract. Every critical dimension on the screw must be measured against it — not against memory, not against the last screw you ran, and certainly not against the manufacturer's verbal assurances. Here are the dimensions that matter most:
Outer diameter (flight OD) controls the flight-to-barrel clearance that prevents melt leakage. Even a 0.05mm deviation from specification can measurably reduce pumping efficiency. Root diameter at both the feed zone and metering zone determines the actual compression ratio — and as BLOOM Engineering's inspection guide emphasizes, the flight OD can be perfect while the channel depths are wrong, and you would never see it by eye. Measuring root diameters at feed and metering takes two minutes and verifies the geometry you actually paid for.
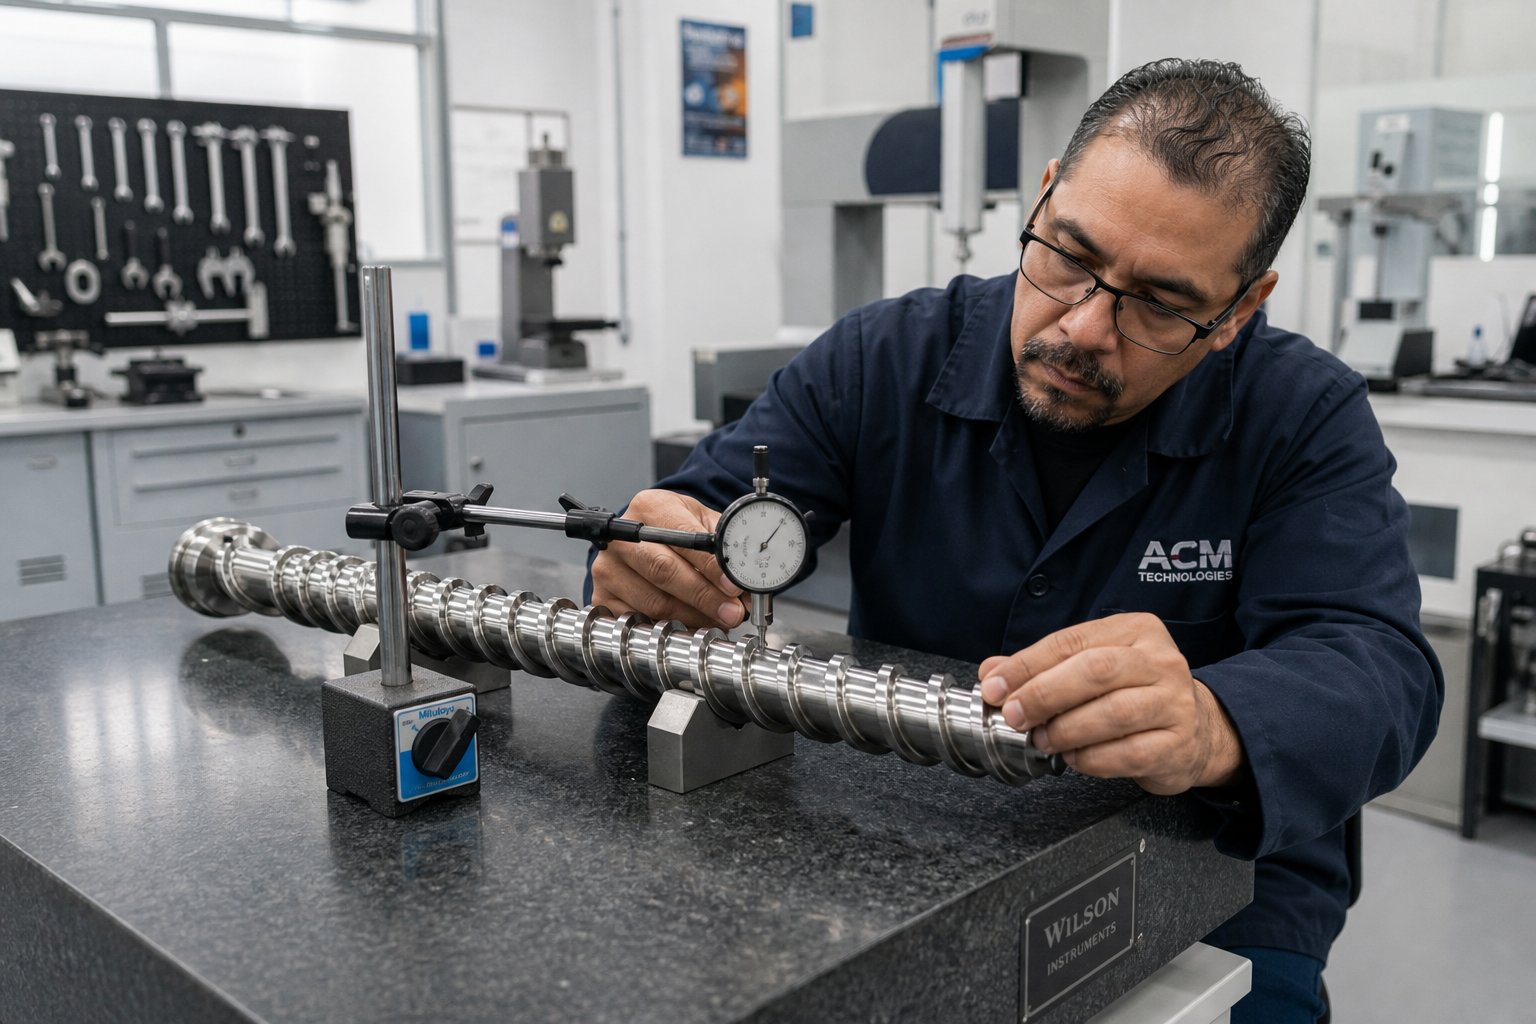
Flight width (land width) affects sealing performance. Flight straightness and concentricity are verified through Total Indicator Reading (TIR) — the single most important mechanical check for any extruder screw. The method is straightforward: rest the screw on two V-blocks near its ends, place a dial indicator on the flight OD near the center, rotate slowly through 360 degrees, and record the total swing from high to low reading. Repeat at two or three positions along the length. As a working reference, acceptable TIR typically falls within 0.05–0.10mm per meter of screw length. The worst reading governs acceptance. A bent screw does not just underperform — it destroys itself and the barrel simultaneously as it rotates.
Total length and all thread or coupling dimensions must match the drawing precisely to ensure proper fit in the machine. For modular twin screw components, verifying spline shaft dimensions against DIN standards or custom specifications is essential. Din spline shafts with imprecise tooth profiles create localized stress points that accelerate wear on both shaft and element bores. Coordinate Measuring Machine (CMM) reports should document all critical dimensions with actual versus nominal values, tolerance zones, and pass/fail status for each measurement point. If a supplier cannot produce a CMM report, that tells you something important about their quality infrastructure.
Metallurgical Testing and Surface Hardness Protocols
Hardness is where a cheap screw hides. It looks identical to a good one — it just wears out several times faster. A portable Leeb-type hardness tester answers the critical question in minutes: is this screw actually hardened to specification, or did someone skip the heat treatment and hope you would not check?
Test at multiple locations. Flight tips are the primary wear surfaces and should show the highest hardness values. The screw root should also be tested. For nitrided screw shafts made from 38CrMoAlA, you are verifying that the surface hardness reaches HV 900-1000 (approximately 65-72 HRC). For screws with hardfaced flights — Stellite or tungsten carbide overlays — the flight tips should read significantly harder than the base material. A reading that falls well below the expected class for the specified construction is grounds for rejection, full stop.
Beyond surface hardness, three additional metallurgical tests validate what is underneath:
- Spectroscopic analysis — verifies that the base steel alloy composition matches the material certificate. A spectrometer confirms that your "38CrMoAlA" screw actually contains the chromium, molybdenum, and aluminum content that makes nitriding effective. Without this verification, you are trusting the steel supplier's claim without evidence.
- Nitriding depth measurement — performed via cross-section microscopy on a sample coupon processed alongside the screw. This confirms that nitrogen diffusion achieved the specified case depth (typically 0.5-0.8mm for standard nitriding). The procedure follows established standards such as DIN 50190-3 for nitriding hardness depth (NHD) determination, which defines how hardness profiles are measured from the surface inward to establish true case depth.
- Surface roughness (Ra value) measurement — melt flows over these surfaces, and roughness becomes hang-up spots that promote polymer degradation, particularly with PVC. Flight faces and root surfaces should be polished to specification, typically Ra 0.4 or better for demanding applications.
Why should buyers request material certificates and third-party test reports rather than relying on the manufacturer's word? Because documentation is the difference between a supplier who measured and one who hopes. A material certificate from the steel mill traces the alloy back to its source. A hardness report with multiple data points proves the heat treatment was performed and monitored. A manufacturer who willingly provides these reports — before you ask — demonstrates a quality system built on verification, not assumption.
Pre-Shipment Inspection Checklists for Import Buyers
Imagine discovering that your extruder screw arrived with a soft nitrided case — after it has already crossed the Pacific, cleared customs, and been installed in your machine. The cost is not just the defective screw. It is the ocean freight you paid twice, the customs duties on a part you are returning, the barrel damage from running a soft screw, and the production downtime while you wait for a replacement. Every one of those costs was avoidable with a single inspection at the factory before crating.
Investing one hour in pre-shipment inspection at the factory saves exponentially more than discovering defects after ocean freight delivery — a documented arrival defect is a straightforward replacement claim, while a defect found after installation is a debate.
The following sequential protocol gives you a practical framework for extruder screw inspection that you can adapt to your specific requirements and component types:
- Visual inspection under good lighting — Examine the entire screw surface for handling damage, grinding marks, porosity in hardfacing welds, chrome plating defects (pits, peeling edges, dull patches), and any dings on flight edges from manufacturing or handling. Hardfacing welds on flight tips should be continuous and ground flush with no visible porosity, cracks, or unfilled spots.
- Dimensional spot-checks against the engineering drawing — Measure flight OD, root diameters at feed and metering zones (to verify compression ratio), flight width, pitch, and overall length using micrometers and calipers. Request the full CMM report for comparison.
- Straightness (TIR) measurement — Perform the V-block and dial indicator test at three positions along the screw length. Compare readings against the drawing's acceptance limits. If TIR exceeds specification, do not accept the screw — a bent screw should never be installed "to see how it runs."
- Surface hardness verification — Use a portable hardness tester on flight tips and root at multiple locations along the screw length. Verify readings match the expected hardness class for the specified construction (nitrided, hardfaced, or coated).
- Surface finish assessment — Confirm that polished surfaces are smooth and free of roughness that could create polymer degradation points. For chrome-plated screws, verify uniformity and adhesion quality.
- Spline and coupling dimension verification — For twin screw elements, check spline tooth profiles and bore dimensions against DIN or custom specifications. For single screws, verify drive-end coupling geometry and thread dimensions.
- Packaging and crating quality assessment — Confirm that screw shafts are protected against bending during transit with adequate support points, flight surfaces are protected against impact damage, and corrosion-inhibiting wrapping or coating is applied for ocean shipment.
- Documentation completeness check — Verify that all required paperwork accompanies the shipment: base steel material certificate (mill cert), hardness report with surface values and nitriding case depth, dimensional inspection report against the approved drawing, and straightness/TIR record. Photograph every document and every measurement setup.
If any check fails, photograph the setup and the reading, document everything, and contact the manufacturer before doing anything else — especially before accepting shipment. A serious manufacturer will ask for exactly the photos and measurement data you just captured, which is one more reason the time spent on inspection is the most productive hour in the entire procurement cycle.
For buyers who cannot be physically present at the factory, third-party inspection services provide an alternative. Companies specializing in pre-shipment inspections in China can execute these protocols on your behalf — though for specialized components like extruder screws, you will want to provide the inspector with your specific measurement criteria and acceptance limits rather than relying on generic quality checklists. The inspection should be scheduled when at least 80% of your order is produced and ready, allowing meaningful assessment while leaving time for corrections before the shipping window closes.
A rigorous inspection protocol protects you from the most expensive sourcing mistake: paying for quality you did not receive. But inspection alone does not answer the broader financial question that separates smart procurement from reactive purchasing — what does this screw actually cost you, not at the point of purchase, but across its entire operating life?
Total Cost of Ownership When Sourcing Extruder Screws from China
A quoted unit price is not a cost. It is the opening line of a much longer financial story — one that includes ocean freight, import duties, lead time penalties, and the often-ignored question of how many operating hours that screw actually delivers before it needs replacement. The real extruder screw sourcing cost reveals itself not on the purchase order, but across the full lifecycle of the component. Buyers who evaluate screws solely on unit price are making a decision with roughly half the relevant data.
Beyond Unit Price — Shipping, Duties, and Hidden Costs
The factory quote covers manufacturing, basic quality checks, and standard packaging. Everything that happens after the screw leaves the factory gate is yours to budget — and the gap between quoted price and landed cost is rarely less than 20% for well-planned imports and can reach 60% when hidden costs compound.
Here is what sits outside that factory quote:
- Ocean freight or air freight charges — Extruder screws are heavy, long steel components that often require specialized crating. Sea freight via FCL or LCL is standard; air freight is justified only for emergency replacements where production downtime costs exceed the five-to-tenfold freight premium.
- Import duties and tariff classification — Steel machine components carry country-specific duty rates based on HS code classification. Misclassifying a screw under the wrong code can trigger overpayment or, worse, customs penalties that add both cost and delay.
- Customs brokerage and documentation fees — A broker handles clearance paperwork, but their fees are separate from duties and must be budgeted independently.
- Packaging and crating for precision components — A long screw shaft shipped without adequate support points can bend during transit, turning a functional component into scrap. Heavy-duty crating with internal bracing is not optional — it is a cost of protecting your investment.
- Marine cargo insurance — Coverage typically runs between 0.3% and 1% of declared cargo value. Skipping insurance on a custom-manufactured precision component is a risk that no rational procurement budget should absorb.
Lead times amplify these costs in ways that do not appear on any invoice. Custom extruder screws and barrels — especially those requiring bimetallic centrifugal casting or specific alloy compositions — carry longer production windows than stock items. When a screw wears out unexpectedly, the 4-8 week replacement lead time from China forces either costly production downtime or the expense of maintaining safety stock. Stock spline shafts and standard-dimension elements can ship faster, but anything custom-engineered to your specific L/D ratio, compression profile, or barrel geometry will require full manufacturing lead time. Factor that reality into your inventory planning, not as an afterthought, but as a line item in your total cost model.
Lead Times, MOQ Expectations, and Communication Best Practices
Realistic expectations prevent expensive surprises. Standard single screws built to common specifications — popular diameters with conventional geometries — typically ship within 2-4 weeks from established manufacturers. Custom screws requiring specific alloy steel billets, non-standard compression profiles, or specialized surface treatments push that window to 4-8 weeks. Twin screw element orders, particularly when the steel shaft is made from two segments joined to achieve non-standard overall length, may require additional machining and alignment verification that adds to the timeline.
Minimum order quantities vary significantly across the manufacturing ecosystem. Large-scale operations that batch-process similar components may set MOQs at 3-5 pieces for single screws or 10+ elements for twin screw components. Smaller specialist shops often accommodate single-piece custom orders — but at higher per-unit cost, since setup, programming, and tooling costs cannot be spread across volume.
Communication quality directly affects both cost and outcome. Three practices consistently produce better results:
- Provide complete technical drawings in universally readable formats — 2D dimensioned drawings plus 3D STEP or IGES files eliminate ambiguity. Include all tolerances, material callouts, surface finish requirements, and hardness specifications on the drawing itself, not in separate emails.
- Implement revision control — Number every drawing revision and require the supplier to confirm which revision they are quoting and manufacturing against. A single undocumented change mid-production can result in a screw built to an obsolete specification.
- Structure RFQ packages for accurate comparison — Include polymer type, operating conditions, expected throughput, and current screw performance issues alongside the dimensional specifications. Suppliers who understand your application can recommend material upgrades or geometry optimizations that a pure dimensional quote would miss.
Wear Performance and Long-Term Value Assessment
Here is where the real economics emerge. Two screws sitting side by side on a shipping pallet might differ by 30% in purchase price — but if the cheaper one lasts six months and the expensive one lasts eighteen, the "cheaper" screw costs three times more per operating hour.
Industry data illustrates this clearly. A nitrided steel (38CrMoAlA) screw and barrel set processing ordinary polymers like PP and PE typically delivers 6-12 months of service life. Switch to materials containing glass fiber or calcium carbonate fillers, and that window shrinks to 3-6 months. A bimetallic screw and barrel — costing roughly 1.3-1.5 times the nitrided equivalent — extends service life to 12-24 months under the same demanding conditions, delivering 2-3 times the operational lifespan. The upfront premium pays for itself within the first replacement cycle that it eliminates.
To frame this analysis for your own operation, the table below provides a total cost of ownership comparison framework. Populate it with your actual numbers — quoted prices, freight estimates, applicable duty rates, and observed wear rates from your production history — to see where the real cost difference lies:
| Cost Component | Budget Screw (Nitrided Steel) | Premium Screw (Bimetallic Alloy) |
|---|---|---|
| Unit Cost (FOB) | Your quoted price | Your quoted price (typically 1.3-1.5x) |
| Ocean Freight + Crating | Per-shipment cost | Per-shipment cost (similar weight class) |
| Import Duties + Brokerage | Duty rate x declared value | Duty rate x declared value |
| Marine Insurance | 0.3-1% of cargo value | 0.3-1% of cargo value |
| Expected Service Life | Your observed months in service | Your observed or projected months |
| Annual Replacement Frequency | Replacements per year | Replacements per year |
| Total Annual Landed Cost | (Unit + logistics) x replacements | (Unit + logistics) x replacements |
| Calculated Cost per Operating Hour | Total annual cost / operating hours | Total annual cost / operating hours |
When you fill in real numbers, a consistent pattern emerges: the premium screw almost always wins on cost-per-operating-hour, even though it loses on purchase price. Add in the avoided downtime — every screw changeover means hours of lost production, cooling, disassembly, reassembly, and restabilization — and the economic argument tilts even further toward higher-quality metallurgy.
The extruder screw sourcing cost that matters is not what you pay at the point of purchase. It is what you pay per kilogram of conforming polymer that passes through your die. Buyers who internalize this distinction consistently make better procurement decisions — and they need a structured supplier evaluation framework to translate that understanding into actionable sourcing criteria.
Building a Supplier Evaluation Framework That Reduces Risk
Cost-per-operating-hour tells you what to optimize. A supplier evaluation framework tells you how. Knowing that bimetallic metallurgy outperforms nitrided steel in abrasive applications is valuable — but only if you can identify which manufacturers actually deliver the metallurgy they promise. The gap between a specification sheet and a shipped product is bridged by one thing: a structured extruder screw supplier evaluation process that converts marketing claims into verifiable evidence before your money crosses the wire.
What follows is a weighted evaluation methodology you can apply immediately — whether you are screening spline shaft suppliers for a twin screw compounding line or qualifying a single-screw barrel partner for a pipe extrusion operation.
Certification and Technical Capability Assessment
Think of supplier evaluation as a layered filter. Each layer removes a category of risk. The first layer — and the easiest to apply — is certification and documented capability.
ISO 9001 certification confirms that a manufacturer operates a documented quality management system with auditable processes. It does not guarantee that every screw is perfect, but it does mean that procedures exist for controlling incoming materials, monitoring production, and handling nonconformances. Verify certificate validity directly through the certification body's database rather than accepting a displayed copy at face value — scope limitations may exclude the exact processes relevant to your components.
Beyond certifications, four capability indicators separate serious manufacturers from order-takers:
In-house metallurgical testing labs — A supplier who owns a spectrometer, Vickers microhardness tester, and metallographic microscope can verify alloy composition, surface hardness, and nitriding depth at every production stage. Without these tools, quality depends entirely on trusting upstream material suppliers.
CNC equipment precision — Request the equipment list. Dedicated CNC cylindrical grinders, deep-hole boring machines, and multi-axis machining centers indicate investment in repeatable precision. Spline shaft manufacturers producing involute profiles to DIN 5480 tolerances need grinding capability that manual equipment simply cannot replicate.
Engineering design support — Can the supplier discuss your polymer, recommend compression ratios, or simulate screw performance using CAD/CAM tools? Engineering capability transforms a vendor into a technical partner. Some manufacturers go further, holding invention patents and utility model patents that signal genuine R&D investment rather than pure metalworking capacity.
Reference customers — The single most reliable quality indicator. A manufacturer confident in their work will connect you with existing international customers. Reluctance to provide references is, as procurement best practices confirm, a warning sign that poor performance history may exist.
How do you verify these claims without flying to China? Three approaches work in practice: commissioning a third-party factory audit through inspection services, requesting a live video tour of the production floor with real-time equipment demonstration, or — most effectively — starting with a controlled sample order that lets the product itself serve as the audit.
Sample Orders, Trial Runs, and Relationship Building
Here is a sourcing principle that experienced buyers treat as non-negotiable: never commit to volume before validating quality through a trial order. A trial order functions as a practical proof of partnership — it tests not just dimensional accuracy and metallurgical quality, but also communication responsiveness, documentation completeness, packaging care, and lead time adherence.
The key is structuring your trial for meaningful assessment rather than receiving a showcase piece. Three tactics prevent suppliers from cherry-picking their best work for your sample:
- Order production-representative quantities — A single screw tells you what a supplier can do at their best. Three to five screws from the same production batch reveal consistency, which matters far more.
- Specify the same material grade, tolerances, and surface treatments you will require at volume — do not accept a "demo spec" that differs from your production specification.
- Apply your full inspection protocol — Measure every dimension, test hardness at multiple points, and request the complete documentation package (material certificates, hardness reports, CMM data). A supplier who delivers perfect documentation on a trial order has systems in place. One who scrambles to produce paperwork after the fact likely does not.
If the trial results meet your acceptance criteria, you have earned something more valuable than a qualified supplier — you have baseline data. That first shipment's dimensional measurements and hardness readings become the benchmark against which every future delivery is compared. Drift from that baseline triggers investigation before problems reach your production floor.
Relationships built on verified performance — rather than optimistic promises — compound in value over time. Volume pricing improves. Lead times shorten as the supplier learns your specifications. Engineering collaboration deepens when both parties have a shared history of successful deliveries.
Identifying a Reliable Partner for Custom and Replacement Solutions
The evaluation criteria above are not abstract theory. They describe what a qualified China extruder screw partner actually looks like — and the market does contain manufacturers who meet them. NANHAIYA, for example, operates a dedicated screw barrel product center built specifically for plastic processors, equipment manufacturers, and maintenance teams sourcing custom or replacement screw and barrel solutions. Their infrastructure covers both extrusion and injection molding components — the kind of breadth that matters when your operation runs multiple machine types and you need a single qualified source rather than managing relationships with a half-dozen specialty shops.
What makes this type of manufacturer worth evaluating is the alignment between their operational focus and the scorecard criteria discussed above: dedicated product lines for the components you actually need, engineering support for custom designs, and a production infrastructure geared toward the precision tolerances that extruder screws demand.
Use the following weighted scorecard to systematize your evaluation across any supplier — including those you identify through NANHAIYA's product center or other qualified sources:
- Quality Management System (20% weight) — ISO 9001 certification status, documented inspection procedures, traceability from raw material to finished product, corrective action processes.
- Manufacturing Equipment and Precision (20% weight) — CNC grinder specifications, deep-hole boring capability, CMM availability, achievable tolerances on flight OD, root diameter, and spline profiles.
- Metallurgical Testing Capability (15% weight) — In-house spectrometer, hardness testers (Vickers/Rockwell), metallographic microscope for nitriding depth verification, surface roughness measurement instruments.
- Engineering and Design Support (15% weight) — CAD/CAM capability, screw design experience by polymer type, ability to recommend geometry and material pairings, patent portfolio as R&D indicator.
- Trial Order Performance (15% weight) — Dimensional accuracy versus drawing, hardness consistency across multiple pieces, documentation completeness, packaging quality, lead time adherence.
- Communication and Responsiveness (10% weight) — Technical English proficiency, response time to inquiries, revision control discipline, willingness to address questions with data rather than assurances.
- References and Track Record (5% weight) — Willingness to provide contactable international references, years in export business, industry-specific experience relevant to your application.
Score each category on a 1-5 scale, multiply by the weight, and sum for a composite score. Any supplier scoring below 3.0 in Quality Management or Manufacturing Equipment should be disqualified regardless of composite score — those two categories represent foundational capability that cannot be compensated by strength elsewhere.
This scorecard does not guarantee a perfect supplier. No framework can. What it does is replace gut instinct with structured data, ensuring that your extruder screw supplier evaluation compares candidates on the criteria that actually predict long-term performance — not on who has the most polished website or the lowest opening quote. And with a qualified supplier identified and a trial order validated, the final step is converting all of this technical knowledge into a confident, actionable sourcing decision.
Turning Technical Knowledge into Confident Screw and Barrel Sourcing Decisions
Specifications, metallurgy, inspection protocols, supplier scorecards — you have absorbed a dense volume of technical and procurement knowledge across the preceding sections. The question now is straightforward: what do you actually do with it? The answer depends on where you stand in the sourcing cycle. A procurement engineer drafting specifications for the first time faces a fundamentally different next step than a plant manager ready to place a volume order with a vetted supplier. Both need clarity, not more information.
Here is how to translate everything covered in this guide into decisions that protect your budget, your equipment, and your production quality.
Key Technical Takeaways for Informed Sourcing Decisions
Three principles run through every section of this article, and they deserve explicit emphasis because they apply universally — whether you are sourcing a single replacement shaft screw for a legacy injection molding machine or specifying a complete twin screw barrel and element package for a new compounding line.
Screw geometry drives processing outcomes. Compression ratio, L/D ratio, flight clearance, and zone transitions are not catalog details to skim — they are the engineering parameters that determine your melt quality, throughput rate, and energy consumption. A screw specified without reference to your polymer type and processing objective is a gamble, regardless of how polished the supplier's quotation looks.
Material selection must match application demands. Nitrided steel delivers excellent value for clean polyolefins. Bimetallic alloy liners are the rational baseline — not the premium upgrade — for any line processing glass-fiber compounds, recycled feedstock, or corrosive polymers like PVC. Tungsten carbide coatings and powder metallurgy steels justify their premium only in extreme-wear environments where lower-tier materials would require replacement every few months. Overspending on metallurgy wastes capital. Underspending destroys screws, barrels, and production schedules.
Quality verification protocols are non-negotiable. Dimensional checks, TIR measurement, hardness testing, and documentation review take under an hour at the factory and prevent failures that cost weeks of downtime and thousands in replacement parts and freight. Inspection is not distrust — it is the standard practice that honest manufacturers welcome and unreliable ones resist.
Informed buyers who understand screw design fundamentals, material science, and quality verification will consistently achieve better sourcing outcomes regardless of origin country — the knowledge itself is the competitive advantage, not the geography.
Recommended Next Steps for Buyers at Every Stage
Your position in the sourcing process determines your most productive next action. Rather than a generic call to action, here is a staged roadmap tailored to three distinct buyer profiles:
- Early-stage researchers — build your technical specification before contacting any supplier. Define your polymer type, filler content, target throughput, and current processing challenges. Use the geometry and material tables in this guide to establish baseline L/D ratios, compression ratios, and material tier requirements. Assemble a dimensioned drawing or at minimum a detailed specification sheet with tolerances, hardness callouts, and surface finish requirements. Suppliers who receive a clear, complete specification return accurate quotes. Those who receive vague requests return vague pricing — and the ambiguity costs you later.
- Active evaluators — apply the supplier scorecard and request material test certificates. Score at least three candidate manufacturers using the weighted evaluation framework. Request material certificates (mill certs), hardness reports, and sample CMM data from each. Verify ISO certifications through the issuing body's database. Arrange video tours of the production floor or commission a third-party factory audit. Disqualify any supplier who scores below 3.0 on Quality Management or Manufacturing Equipment — those gaps cannot be offset by competitive pricing.
- Ready-to-order buyers — structure trial orders with clear acceptance criteria. Order 3-5 production-representative pieces at your full specification — same alloy, same tolerances, same surface treatment you will require at volume. Apply your complete inspection protocol to every piece. Document baseline dimensional measurements and hardness readings as the benchmark for future deliveries. Only after a trial shipment passes all acceptance criteria should volume commitments follow. This phased approach costs marginally more upfront and saves dramatically over the procurement lifecycle.
For buyers at any stage who are ready to evaluate specific custom or replacement screw and barrel options, NANHAIYA's screw barrel product center offers a practical starting point — organized by application type for plastic processors, equipment manufacturers, and maintenance teams sourcing components across both extrusion and injection molding platforms. Exploring their product categories with your technical specification in hand lets you move from research directly into qualified dialogue with a focused manufacturer.
The plastics industry rewards buyers who invest time in understanding what they are purchasing. A China extruder screw is not a commodity — it is a precision-engineered component whose geometry, metallurgy, and manufacturing quality compound into years of processing performance or months of frustrating underperformance. The difference between those outcomes is not luck. It is knowledge applied systematically, from specification through supplier selection through incoming inspection. You now have that knowledge. The next move is yours.
Frequently Asked Questions About China Extruder Screws
1. What is the typical lead time for custom extruder screws from China?
Standard single screws with common diameters and conventional geometries typically ship within 2-4 weeks. Custom screws that require specific alloy steel billets, non-standard compression profiles, bimetallic centrifugal casting, or specialized surface treatments like tungsten carbide coatings generally need 4-8 weeks. Twin screw element orders with complex spline shaft assemblies may take additional time for machining and alignment verification. Planning safety stock and aligning orders with production schedules helps avoid costly downtime during these windows.
2. How do I choose between nitrided steel and bimetallic barrels for my extruder?
The decision depends entirely on the polymer and fillers you process. Nitrided steel barrels (typically 38CrMoAlA with HV 900-1000 surface hardness) deliver excellent value when running non-abrasive, non-corrosive virgin polymers like PE, PP, PS, or ABS. However, if your line processes glass-fiber-reinforced compounds, mineral-filled masterbatch, recycled plastics with contaminants, or corrosive materials like PVC, bimetallic barrels with centrifugally cast alloy liners are the rational baseline. Bimetallic construction costs roughly 1.3-1.5x more but can last 2-4 times longer in demanding applications, making it more economical per operating hour. Manufacturers like NANHAIYA offer both options through their screw barrel product center at nhyscrews.com/products, helping buyers match metallurgy to their specific application.
3. What compression ratio and L/D ratio should I specify for my extruder screw?
Compression ratio and L/D ratio must be matched to your specific polymer. Polyolefins like PE and PP tolerate higher compression ratios (3.0:1 to 4.0:1) because they need significant shear energy to melt fully. PVC requires much lower ratios (2.0:1 to 2.5:1) to prevent thermal degradation. PET typically uses moderate ratios (2.5:1 to 3.5:1) paired with barrier screw designs. For L/D ratio, pipe and film extrusion commonly use 24:1 to 30:1, while compounding lines may run 32:1 to 48:1 to accommodate multiple mixing and venting zones. Highly filled materials trend toward lower compression ratios since the filler itself contributes shear energy during processing.
4. How can I verify the quality of extruder screws before they ship from China?
A structured pre-shipment inspection protocol is essential. Key checks include measuring flight outer diameter and root diameters to verify compression ratio, performing Total Indicator Reading (TIR) with V-blocks and a dial indicator to detect bending (acceptable TIR is typically 0.05-0.10mm per meter), testing surface hardness at multiple points with a portable Leeb-type tester, and reviewing surface finish quality visually under good lighting. Request full documentation including base steel material certificates, hardness test reports with nitriding depth data, and CMM dimensional reports comparing actual versus nominal values. If you cannot visit the factory, third-party inspection services operating in China can execute these protocols on your behalf using your specific acceptance criteria.
5. What separates a premium China extruder screw manufacturer from a budget supplier?
Four measurable categories reveal the difference. First, CNC equipment investment - premium manufacturers use dedicated CNC cylindrical grinders and multi-axis machining centers rather than manual lathes, achieving tighter tolerances especially on flight-to-barrel clearance (sub-0.03mm on precision screws). Second, in-house metallurgical testing with spectrometers, microhardness testers, and metallographic microscopes for verifying alloy composition and nitriding depth at every production stage. Third, quality certifications like ISO 9001 with verifiable validity. Fourth, engineering design capability including screw profile optimization, CAD/CAM support, and patent portfolios indicating genuine R&D investment. A reliable indicator is willingness to provide contactable international references and transparent factory access.
Written by
Nanhaiya Technical Team
Zhoushan Nanhaiya Plastic Machinery Co., Ltd.
The Nanhaiya technical team supports screw and barrel manufacturing projects through application review, technical communication, custom manufacturing coordination, and production and quality control.
Discuss Your Application
Related Articles
More insights on screw barrel technology and plastics processing.

What Nobody Tells You About Screw Barrel For Plastic Machine Design
Oct 10, 2026
Learn how screw barrel for plastic machine design affects melt quality, throughput, and wear life. Covers geometry, resin matching, troubleshooting, and sourcing.
Read Article
Single Screw Extruder for Sheet: Stop Guessing, Start Specifying
Oct 9, 2026
Learn how to specify a single screw extruder for sheet production. Covers screw geometry, resin-specific processing, troubleshooting, and maintenance best practices.
Read Article
PE Pipe Extruder Machine: What Datasheets Won't Tell You
Oct 9, 2026
Learn how a PE pipe extruder machine works, key specs explained, material grade selection, maintenance tips, and buyer guidance beyond the datasheet.
Read ArticleLooking for something else?
Search by material, symptom or product and jump straight to the relevant page.
These are navigation suggestions based on keyword matching — not a quotation, not a delivery commitment, and not a substitute for engineering review. Final specification is confirmed by our engineers against your drawings and processed material.
Need help with screw barrel selection?
Share your machine model, processed material and application. Our team can help with pricing and technical support.