

What Is 38CrMoAlA Steel and Why Engineers Rely on It
You're sourcing screw barrels or wear-critical components from a Chinese supplier, and the material certificate reads "38CrMoAlA." A quick search turns up scattered data sheets, most in Mandarin, and a handful of English pages that barely scratch the surface. Sound familiar? You're not alone — and that information gap is exactly what this article resolves.
Defining 38CrMoAlA Nitriding Steel
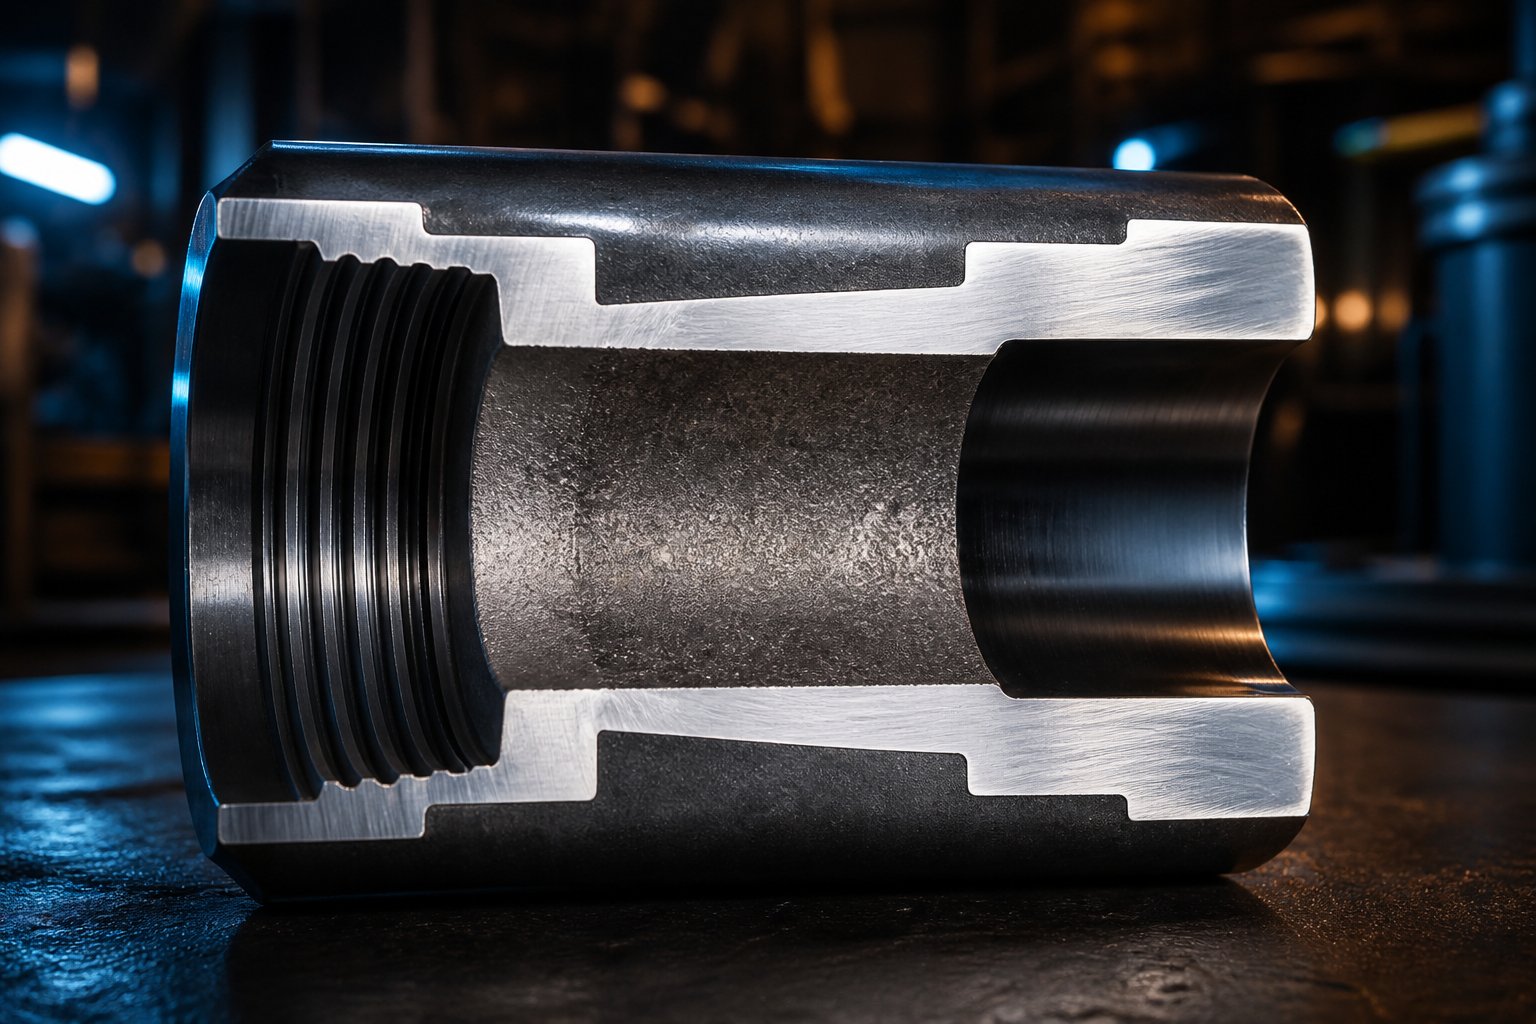
38CrMoAlA is a chromium-molybdenum-aluminum alloy structural steel specified under the Chinese national standard GB/T 3077. Engineered specifically for a superior gas nitriding response, it develops an exceptionally hard surface layer while retaining a tough, ductile core — making it one of the most widely used steels for wear-critical components in plastics processing, textile machinery, and hydraulic systems.
The designation itself tells you a lot. The number "38" indicates approximately 0.38% carbon content. "Cr," "Mo," and "Al" point to its three defining alloying elements — chromium, molybdenum, and aluminum. That aluminum addition is the key differentiator. It transforms an already capable Cr-Mo steel into a premier nitriding grade capable of achieving surface hardness values that plain alloy steels simply cannot match.
After gas nitriding treatment, the steel forms a hard surface layer while maintaining a tough core. This balance between extreme surface hardness and internal resilience is what makes 38CrMoAlA the industry-standard material for components like extruder screw barrels, where the outer surface must resist constant abrasive wear but the part as a whole needs to absorb mechanical stress without cracking.
Why This Grade Matters for International Engineers
Here's the practical challenge: 38CrMoAlA is a Chinese-standard designation that international buyers encounter frequently — yet comprehensive English-language technical data remains remarkably scarce. Engineers in Europe, North America, and Southeast Asia regularly receive quotations specifying this grade for screw barrels, modular screw segments, and hydraulic cylinders sourced from China. Without reliable composition data, mechanical property tables, or nitriding parameters in accessible terms, making informed procurement and design decisions becomes guesswork.
This article bridges that gap. Think of it as a complete material data sheet fused with a practical application guide — covering everything from exact chemical composition ranges and mechanical properties to nitriding process parameters, international grade equivalents, and quality verification checklists. Whether you're an engineer running FEA simulations, a procurement specialist verifying a mill certificate, or a processor deciding if nitrided 38CrMoAlA meets your application demands, you'll find the data you need in the sections ahead.
The story of this steel, though, starts at the atomic level — with the specific elements that give it such a distinctive nitriding advantage.
Complete Chemical Composition of 38CrMoAlA
Every alloy steel is a recipe, and the performance you get depends entirely on the ingredients and their proportions. For 38CrMoAlA, that recipe is defined by GB/T 3077-2015 — China's foundational national standard for alloy structural steels, covering 48 grades used across machinery, automotive, energy, and processing equipment. The composition below is what separates this grade from ordinary Cr-Mo steels and gives it that exceptional nitriding response engineers depend on.
Element Ranges per GB/T 3077
The following 38CrMoAlA chemical composition table presents each element's allowable range by weight percentage (ladle analysis) as specified in the standard. You'll notice that the aluminum content is significantly higher than in any other alloy structural steel in the GB/T 3077 family — and that's by design.
| Element | Symbol | Percentage Range (wt.%) |
|---|---|---|
| Carbon | C | 0.35 – 0.42 |
| Silicon | Si | 0.20 – 0.45 |
| Manganese | Mn | 0.30 – 0.60 |
| Chromium | Cr | 1.35 – 1.65 |
| Molybdenum | Mo | 0.15 – 0.25 |
| Aluminum | Al | 0.70 – 1.10 |
| Phosphorus (max) | P | ≤ 0.025 |
| Sulfur (max) | S | ≤ 0.025 |
A few things jump out immediately. The carbon content — centered around 0.38% — gives the grade its numerical prefix and establishes the baseline for core hardness after quenching and tempering. The chromium and molybdenum levels are comparable to other mid-carbon Cr-Mo steels in the standard, such as 35CrMo or 42CrMo. But that aluminum range of 0.70–1.10%? That's roughly 10 to 50 times the aluminum content found in conventional alloy structural steels, where aluminum typically appears only as a trace deoxidizer at levels below 0.050%. This deliberate, heavy aluminum addition is what transforms the grade into a nitriding powerhouse.
Keep in mind that product analysis tolerances per GB/T 17505 may apply to finished products — typically +0.02% for carbon, ±0.06% for manganese, and +0.005% for phosphorus and sulfur. Always cross-reference the mill certificate values against both the standard ranges and the applicable tolerances for your specific order.
Role of Each Alloying Element
Listing numbers in a table is useful, but understanding why each element is there turns raw data into engineering insight. Here's what each ingredient contributes to the final performance of 38CrMoAlA.
Carbon (0.35–0.42%): Carbon is the foundation. It provides the base hardness and tensile strength after quenching and tempering, giving the steel's core enough structural backbone to support a hard nitrided surface without collapsing under mechanical loads. Too little carbon, and the core would be too soft to function as a screw barrel or hydraulic cylinder rod. Too much, and the steel becomes brittle and difficult to machine before nitriding.
Chromium (1.35–1.65%): Chromium pulls double duty. During heat treatment, it improves hardenability — the ability of the steel to achieve a uniform martensitic structure through thicker cross-sections. During nitriding, chromium reacts with diffusing nitrogen atoms to form chromium nitrides (CrN and Cr2N), which contribute to the hardness and corrosion resistance of the nitrided layer. It also enhances temper resistance, helping the steel maintain its properties at elevated service temperatures.
Molybdenum (0.15–0.25%): Imagine tempering a quenched steel and watching its toughness drop unexpectedly — that's temper brittleness, and molybdenum is the antidote. It resists this embrittlement phenomenon while simultaneously boosting high-temperature strength and creep resistance. For components operating in the sustained heat of extrusion barrels, this matters more than most datasheets acknowledge.
Aluminum (0.70–1.10%): This is the star of the show. Aluminum is the key nitriding element in 38CrMoAlA. During gas nitriding, nitrogen atoms diffuse into the surface and react preferentially with aluminum to form aluminum nitride (AlN) — an extremely hard, finely dispersed precipitate that pushes surface hardness far beyond what chromium and molybdenum nitrides alone can achieve. The synergy between Al, Cr, and Mo nitrides creates a multi-phase compound layer with hardness values that conventional Cr-Mo steels simply cannot reach. Without this aluminum content, you'd have a decent alloy steel. With it, you have a purpose-built nitriding grade.
Manganese (0.30–0.60%) and Silicon (0.20–0.45%): Both serve primarily as deoxidizers during steelmaking, removing dissolved oxygen to produce a cleaner, more homogeneous microstructure. Beyond that, manganese improves hardenability and contributes modest strength, while silicon enhances elastic limit and strengthens the ferrite matrix. Neither is present in large enough quantities to dominate behavior, but both play essential supporting roles in the overall alloy design.
Phosphorus (≤ 0.025%) and Sulfur (≤ 0.025%): These are impurities, not intentional additions. Both are capped at tight maximums because they degrade mechanical properties — phosphorus promotes grain boundary embrittlement, and sulfur forms manganese sulfide inclusions that reduce ductility and create initiation sites for fatigue cracks. Lower is always better.
With the elemental building blocks defined, the next logical question becomes: what measurable mechanical and physical properties does this specific combination actually deliver once the steel is heat-treated and ready for service?
38CrMoAlA Mechanical and Physical Properties Data
Chemistry defines potential — but engineers design with properties. You need tensile strength for stress calculations, thermal conductivity for heat transfer modeling, and elastic modulus for FEA simulations. The problem? Most English-language sources on 38CrMoAlA stop at the composition table and leave you searching for the numbers that actually drive engineering decisions.
The property data below draws on both GB/T 3077 requirements for 38CrMoAlA and published data for its closely equivalent European counterpart, 1.8509 (41CrAlMo7-10). Where the steel is quenched and tempered — its standard delivery condition before nitriding — the mechanical performance depends heavily on section size. Thicker cross-sections cool more slowly during quenching, producing lower hardness and strength in the core.
Mechanical Properties in Quenched-and-Tempered Condition
The table below presents 38CrMoAlA mechanical properties data across different section diameters. These values represent minimum guaranteed performance in the quenched-and-tempered (Q+T) condition, which is the state of the steel before nitriding is applied.
| Property | Value | Unit | Condition / Notes |
|---|---|---|---|
| Tensile Strength | 950 – 1150 | MPa (N/mm²) | Q+T, section dia. 16–40 mm |
| Tensile Strength | 900 – 1100 | MPa (N/mm²) | Q+T, section dia. 41–100 mm |
| Tensile Strength | 850 – 1050 | MPa (N/mm²) | Q+T, section dia. 101–160 mm |
| Tensile Strength | 800 – 1000 | MPa (N/mm²) | Q+T, section dia. 161–250 mm |
| 0.2% Proof Stress (Yield) | ≥ 750 | MPa | Q+T, section dia. 16–40 mm |
| 0.2% Proof Stress (Yield) | ≥ 720 | MPa | Q+T, section dia. 41–100 mm |
| 0.2% Proof Stress (Yield) | ≥ 670 | MPa | Q+T, section dia. 101–160 mm |
| 0.2% Proof Stress (Yield) | ≥ 625 | MPa | Q+T, section dia. 161–250 mm |
| Elongation (A₅) | ≥ 11 – 15 | % | Increases with section size |
| Reduction of Area | ≥ 25 – 30 | % | Increases with section size |
| Notch Impact Energy (ISO-V) | ≥ 25 – 30 | J | Q+T, room temperature |
| Core Hardness (Q+T) | 248 – 320 | HB (Brinell) | Depends on tempering temperature |
| Surface Hardness (Nitrided) | ≥ 950 | HV (Vickers) | After gas nitriding at 480–570 °C |
A few points deserve emphasis. The 38CrMoAlA tensile strength and yield strength values drop noticeably as section diameter increases — a 250 mm shaft delivers roughly 15–20% lower yield strength than a 40 mm bar from the same heat. This matters enormously for large-diameter barrel bodies and hydraulic cylinders, where you can't simply extrapolate small-specimen test data to the full component.
The final row in the table highlights the dramatic transformation nitriding produces. The quenched-and-tempered core sits at roughly 248–320 HB (approximately 250–340 HV), while the nitrided surface reaches 950 HV or higher. That's a surface roughly three times harder than the core — a gradient that gives 38CrMoAlA its defining advantage in wear-critical applications.
Elongation and reduction of area values confirm that the Q+T core retains meaningful ductility and toughness. This is crucial because a nitrided component depends entirely on its core to absorb impact loads and resist catastrophic brittle fracture. A rock-hard surface means nothing if the substrate underneath shatters.
Physical Properties for Engineering Design
Imagine you're running a finite element analysis on a screw barrel operating at 280 °C. You need density for mass calculations, thermal conductivity for heat transfer modeling, and the coefficient of thermal expansion to predict dimensional changes under operating temperature. These physical property values are almost completely absent from competitor content on this steel grade — yet they're essential for any serious engineering calculation.
The table below compiles available physical property data for the 1.8509 equivalent grade, which shares the same alloy system and closely overlaps with 38CrMoAlA in composition and microstructure.
| Property | Value | Unit | Condition / Notes |
|---|---|---|---|
| Density | 7.73 | g/cm³ | At ambient temperature |
| Modulus of Elasticity | 210 | GPa (10³ N/mm²) | At ambient temperature |
| CTE (20–100 °C) | 11.1 | ×10⁻⁶ /°C | Linear thermal expansion |
| CTE (20–200 °C) | 12.1 | ×10⁻⁶ /°C | Linear thermal expansion |
| CTE (20–300 °C) | 12.9 | ×10⁻⁶ /°C | Linear thermal expansion |
| CTE (20–400 °C) | 13.5 | ×10⁻⁶ /°C | Linear thermal expansion |
| CTE (20–500 °C) | 13.9 | ×10⁻⁶ /°C | Linear thermal expansion |
| Thermal Conductivity | ~34 – 38 (est.) | W/(m·K) | Typical range for Cr-Mo-Al steels; confirm via material database |
The density of 7.73 g/cm³ is slightly lower than plain carbon steel (typically 7.85 g/cm³), reflecting the influence of the high aluminum content — aluminum is significantly lighter than iron. While this difference sounds trivial, it affects mass calculations for rotating components like screw shafts where centrifugal forces come into play.
Pay close attention to the coefficient of thermal expansion (CTE) values across the temperature range. As barrel operating temperature increases from ambient to 400–500 °C, the CTE climbs from 11.1 to 13.9 × 10⁻⁶ /°C. For a 1200 mm barrel bore heated from 20 °C to 300 °C, that translates to roughly 0.43 mm of diametral expansion — a dimension that directly impacts screw-to-barrel clearance and, consequently, melt leakage and processing efficiency.
Thermal conductivity data for this specific grade is less commonly published. Based on the alloy class, values in the range of 34–38 W/(m·K) are typical for medium-carbon Cr-Mo steels with significant alloying. For precision thermal modeling, consulting databases such as MPDB (JAHM Software) or requesting supplier-specific test data is recommended.
These mechanical and physical properties define what the steel can deliver in its quenched-and-tempered state. The real transformation, however, happens during nitriding — where that carefully balanced aluminum content reacts with nitrogen to produce a surface layer harder than many ceramics.
The Nitriding Advantage and How Aluminum Makes the Difference
A steel with good mechanical properties is useful. A steel that can develop a surface harder than many ceramics — while keeping a tough, shock-absorbing core — is something else entirely. That transformation is what happens during gas nitriding of 38CrMoAlA, and it's the aluminum content that makes the difference between an ordinary hardened surface and an extraordinary one.
How Aluminum Drives Superior Nitriding Response
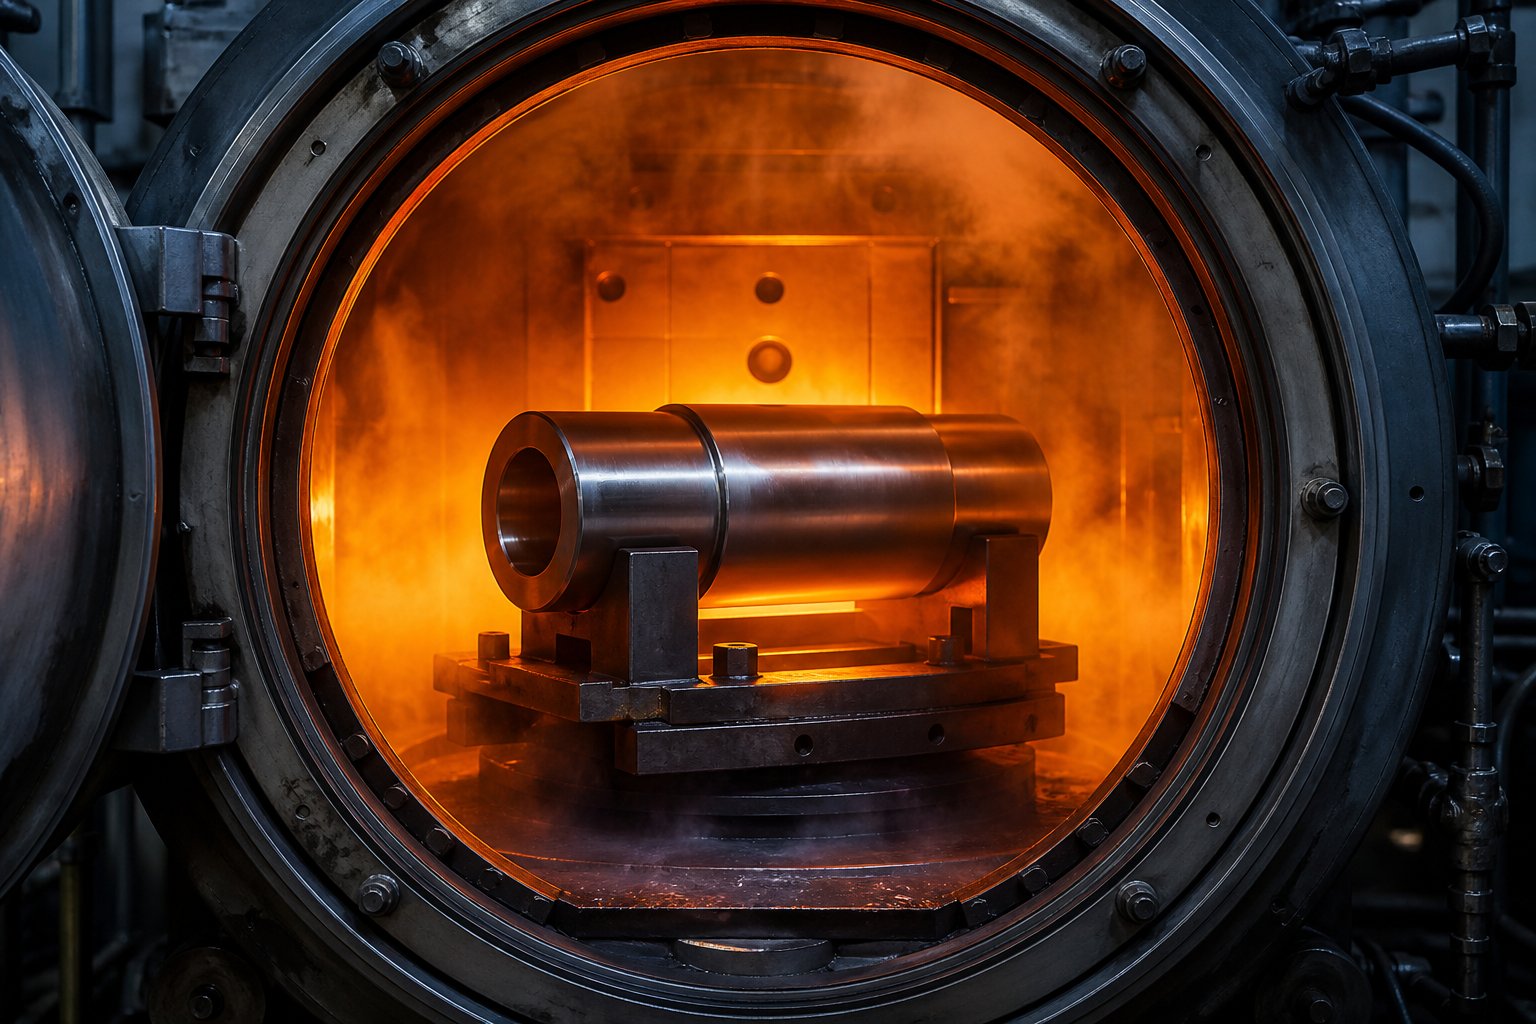
During gas nitriding, the steel is held in a controlled ammonia (NH3) atmosphere at elevated temperature. Ammonia molecules dissociate at the steel surface, releasing atomic nitrogen. These nitrogen atoms — small enough to fit between iron atoms in the crystal lattice — diffuse inward from the surface, migrating progressively deeper into the steel over time.
Here's where the aluminum content becomes decisive. As nitrogen atoms encounter aluminum dissolved in the steel matrix, they react preferentially to form aluminum nitride (AlN) precipitates. These precipitates are extremely fine, densely distributed, and remarkably hard. Research published in Modern Casting reported AlN hardness at approximately 25.6 GPa — more than double the 11.2–12.4 GPa hardness of iron nitrides (Fe3N) that form in steels without significant aluminum content. That difference in precipitate hardness is the fundamental reason why aluminum-containing nitriding steels achieve surface hardness levels that plain Cr-Mo grades simply cannot match.
But aluminum doesn't work alone. The synergy between Al, Cr, and Mo creates a multi-phase nitride layer with compounding benefits. Chromium forms its own nitrides — CrN and Cr2N — which add hardness and improve the corrosion resistance of the compound layer. Molybdenum stabilizes the microstructure and resists over-aging of the precipitates during the extended nitriding cycle. Together, these three nitride-forming elements produce a compound layer with exceptional hardness uniformity, coherent bonding to the substrate, and resistance to spalling under mechanical loading.
Imagine a concrete wall reinforced with three different types of rebar, each contributing a distinct structural property. That's essentially what happens at the microscopic level in the nitrided surface of 38CrMoAlA — aluminum nitride provides peak hardness, chromium nitride adds toughness and chemical resistance, and molybdenum prevents the structure from degrading during the heat cycle.
Gas Nitriding Process Parameters
The 38CrMoAlA gas nitriding process parameters must be carefully controlled to achieve the desired case depth and surface hardness. Typical values fall within well-established ranges for aluminum-containing nitriding steels, though exact settings depend on the target application, component geometry, and required nitriding depth.
| Parameter | Typical Range | Notes |
|---|---|---|
| Nitriding Temperature | 500 – 560 °C | Must be below prior tempering temperature |
| Nitriding Duration | 20 – 60+ hours | Longer times produce deeper case depths |
| Nitriding Atmosphere | Dissociated NH3 | Dissociation rate typically controlled at 25–40% |
| Expected Case Depth | 0.15 – 0.60 mm | Effective depth measured at 50 HV above core hardness |
| Surface Hardness | 950 – 1100+ HV | Vickers micro-hardness on the compound layer |
| Compound (White) Layer | 5 – 25 μm | Thickness depends on time, temperature, and dissociation rate |
A few critical points deserve attention. The nitriding temperature of 500–560 °C is deliberately kept below the prior tempering temperature of the quenched-and-tempered core. This prevents the core from softening during the long nitriding cycle — a detail covered in depth in the heat treatment section later in this article. If the tempering temperature was set at 600 °C during the Q+T step, the core microstructure remains stable throughout a 540 °C nitriding hold.
Duration is the primary lever for controlling 38CrMoAlA nitriding case depth. Nitrogen diffusion follows a parabolic law — doubling the case depth requires roughly four times the treatment duration. A 30-hour cycle might produce a 0.25–0.30 mm effective case, while a 60-hour cycle can push that toward 0.45–0.55 mm. For screw barrel applications, effective nitriding depths of 0.3–0.5 mm are common specifications.
The 38CrMoAlA nitriding surface hardness values of 950–1100+ HV are among the highest achievable through gas nitriding of any commercial alloy steel. For comparison, plain Cr-Mo steels like 42CrMo4 typically reach only 550–700 HV after identical nitriding treatment. That 40–60% hardness advantage comes directly from the AlN precipitates enabled by the 0.70–1.10% aluminum content.
Temperature Limitations of the Nitrided Layer
Every nitrided surface has a thermal ceiling — a temperature above which the hardened layer begins to soften and lose its protective properties. For engineers designing extruder barrels and plastics processing equipment, this limit is a critical design constraint that surprisingly few material references address.
The nitrided case on 38CrMoAlA maintains its hardness well during continuous service at temperatures up to approximately 500 °C. Between 500 °C and 550 °C, gradual softening begins as the fine nitride precipitates start to coarsen — a process metallurgists call "over-aging" or "Ostwald ripening." The precipitates grow larger but fewer, reducing the density of obstacles that block dislocation movement and, consequently, reducing hardness.
Research on thermal softening of nitrided tool steels demonstrated that 600 °C represents a critical threshold where hardness degradation accelerates dramatically. In laboratory testing of gas-nitrided layers, exposure to temperatures in the 650–700 °C range caused hardness to plummet from initial values above 1100 HV to below 300–400 HV. Even at 600 °C, extended exposure led to measurable softening at depths up to 0.3 mm — well into and beyond the nitrided case. The study concluded that nitriding delays thermal softening but does not prevent it once temperatures exceed that critical 600 °C boundary.
What does this mean in practice? Consider these guidelines:
- Below 500 °C: The nitrided layer remains fully stable. Most standard polymer processing (polyolefins, ABS, PS) operates in this range, making nitrided 38CrMoAlA an ideal choice.
- 500–550 °C: Moderate softening is possible during prolonged continuous exposure. Engineering polymers processed at higher temperatures (PEEK, PEI, certain fluoropolymers) fall in this zone, and barrel life should be monitored more closely.
- Above 600 °C: Rapid hardness degradation occurs. No standard plastics processing should expose a nitrided barrel surface to this temperature. If localized hot spots from heater band failures or shear heating push barrel temperatures into this range, the nitrided layer can be irreversibly damaged.
This 38CrMoAlA nitrided layer temperature limit is one of the most important — and most overlooked — factors in material selection for high-temperature processing applications. An engineer who understands this threshold can design appropriate thermal management systems and recognize when the operating envelope of nitrided 38CrMoAlA has been exceeded, signaling the need for alternative surface treatments or base materials.
Of course, knowing what this steel can achieve in isolation is only half the picture. The natural follow-up question is how it compares to steels that engineers outside China might already be familiar with — and where those comparisons hold up versus where they quietly break down.
International Equivalents of 38CrMoAlA and Where They Differ
You've found the composition data, reviewed the mechanical properties, and confirmed that the nitriding performance fits your application. The next question nearly every international engineer asks: "What's this grade called in my standard system?" It's a fair question — and the answer is more nuanced than most cross-reference charts suggest.
Mapping 38CrMoAlA to DIN, EN, and AISI Designations
The 38CrMoAlA international steel equivalent table below maps this Chinese-standard grade against its closest counterparts in European, German, and American designation systems. You'll notice that European and German standards offer a near-direct match, while the American system presents a more complicated picture.
| Standard | Designation | Notes on Equivalence |
|---|---|---|
| China GB/T 3077 | 38CrMoAlA | Base reference grade; ~0.38% C, 0.70–1.10% Al |
| Germany DIN 17211 | 41CrAlMo7-10 | Closest international match; similar Al, Cr, Mo levels; slightly higher nominal carbon (~0.41%) |
| EN (European) | 41CrAlMo7-10 (1.8509) | Werkstoff Nr. 1.8509; essentially the DIN grade adopted into the EN system |
| USA AISI / ASTM | No direct equivalent | AISI 7140 sometimes cited as approximate; lacks the high aluminum content defining this alloy class |
| Japan JIS | SACM645 | Similar nitriding steel concept; verify Al and Cr ranges against specific application requirements |
The 38CrMoAlA equivalent DIN 41CrAlMo7-10 pairing is the most frequently cited — and for good reason. Both grades are built around the same metallurgical concept: a medium-carbon Cr-Mo base with deliberate aluminum additions specifically designed for gas nitriding. The German designation even encodes this information directly — "41" for approximately 0.41% carbon, "CrAlMo" for the three key alloying elements, and "7-10" indicating roughly 1.7% Cr and 1.0% Al.
The 38CrMoAlA vs 1.8509 Werkstoff comparison reveals strong overlap in both chemistry and intended application. Engineers familiar with 1.8509 in European supply chains will find the Chinese grade functionally similar in most respects. The Japanese SACM645 follows the same design philosophy and serves identical applications — nitrided shafts, cylinders, and wear-critical components.
The American system, however, presents a gap. There is no true 38CrMoAlA AISI ASTM equivalent grade. While AISI 7140 is occasionally referenced in cross-reference tables, it belongs to a different alloy family and does not contain the high aluminum levels that define this nitriding steel class. Engineers working within ASTM specifications who need this type of material typically specify it by composition and performance requirements rather than by a standard grade designation.
Where Equivalence Breaks Down
Listing grades side by side creates a convenient illusion of interchangeability. In reality, several important differences can trip up engineers who treat these equivalences as exact matches.
Composition range differences: The Chinese standard specifies a carbon range of 0.35–0.42%, while DIN 41CrAlMo7-10 typically targets 0.38–0.45%. That upper carbon limit is higher in the German grade. Similarly, chromium ranges differ slightly — GB/T 3077 calls for 1.35–1.65% Cr, whereas EN 41CrAlMo7-10 specifies 1.50–1.80% Cr. These overlapping but non-identical windows mean a heat that meets one standard may fall outside the other.
Heat treatment requirements: The specified quenching temperatures, tempering ranges, and minimum mechanical property guarantees can vary between GB/T 3077 and EN 10085 (the European standard governing nitriding steels). A component heat-treated to meet Chinese standard acceptance criteria may not automatically satisfy European certification requirements — or vice versa.
Nitriding specifications: European standards like EN 10085 include detailed requirements for nitriding hardness depth (NHD) and compound layer characteristics that GB/T 3077 does not address in the same manner. If your quality system references a specific nitriding standard, the base material equivalence alone doesn't guarantee the finished component meets all requirements.
Acceptance testing protocols: Differences in test specimen orientation, impact test temperature, and allowable product analysis tolerances can all create situations where nominally "equivalent" materials produce non-conforming results when tested under the alternate standard's rules.
Equivalence tables are starting points for comparison, not guarantees of interchangeability. Always verify that the specific composition ranges, mechanical property minimums, and heat treatment conditions overlap for your particular application before substituting one grade for another.
The practical takeaway? When sourcing 38CrMoAlA from Chinese mills and your engineering drawings reference DIN 41CrAlMo7-10 or 1.8509, request that the mill certificate demonstrates compliance with both sets of composition limits. Most reputable producers can meet the overlapping range comfortably — but assuming compliance without verifying it is where costly quality escapes begin.
Understanding how this grade maps to international standards clarifies what you're buying. The equally critical question is how to process it correctly — from raw billet through finished, nitrided component — without compromising the very properties that make it valuable.
Heat Treatment, Machining, and Component Lifecycle of 38CrMoAlA
A perfectly composed alloy is only as good as the processing route that transforms it from a raw billet into a finished, nitrided component. Skip a step, reverse the sequence, or set the wrong temperature at a critical stage, and the very properties that make 38CrMoAlA valuable can be quietly destroyed — often without any visible indication until the part fails in service.
The 38CrMoAlA heat treatment quenching tempering process follows a strict, sequential logic. Each step builds on the one before it, and deviations create cascading problems that no amount of downstream correction can fully repair. Understanding this sequence — and the metallurgical reasoning behind it — is what separates a reliable component from an expensive failure.
Heat Treatment Sequence for Optimal Performance
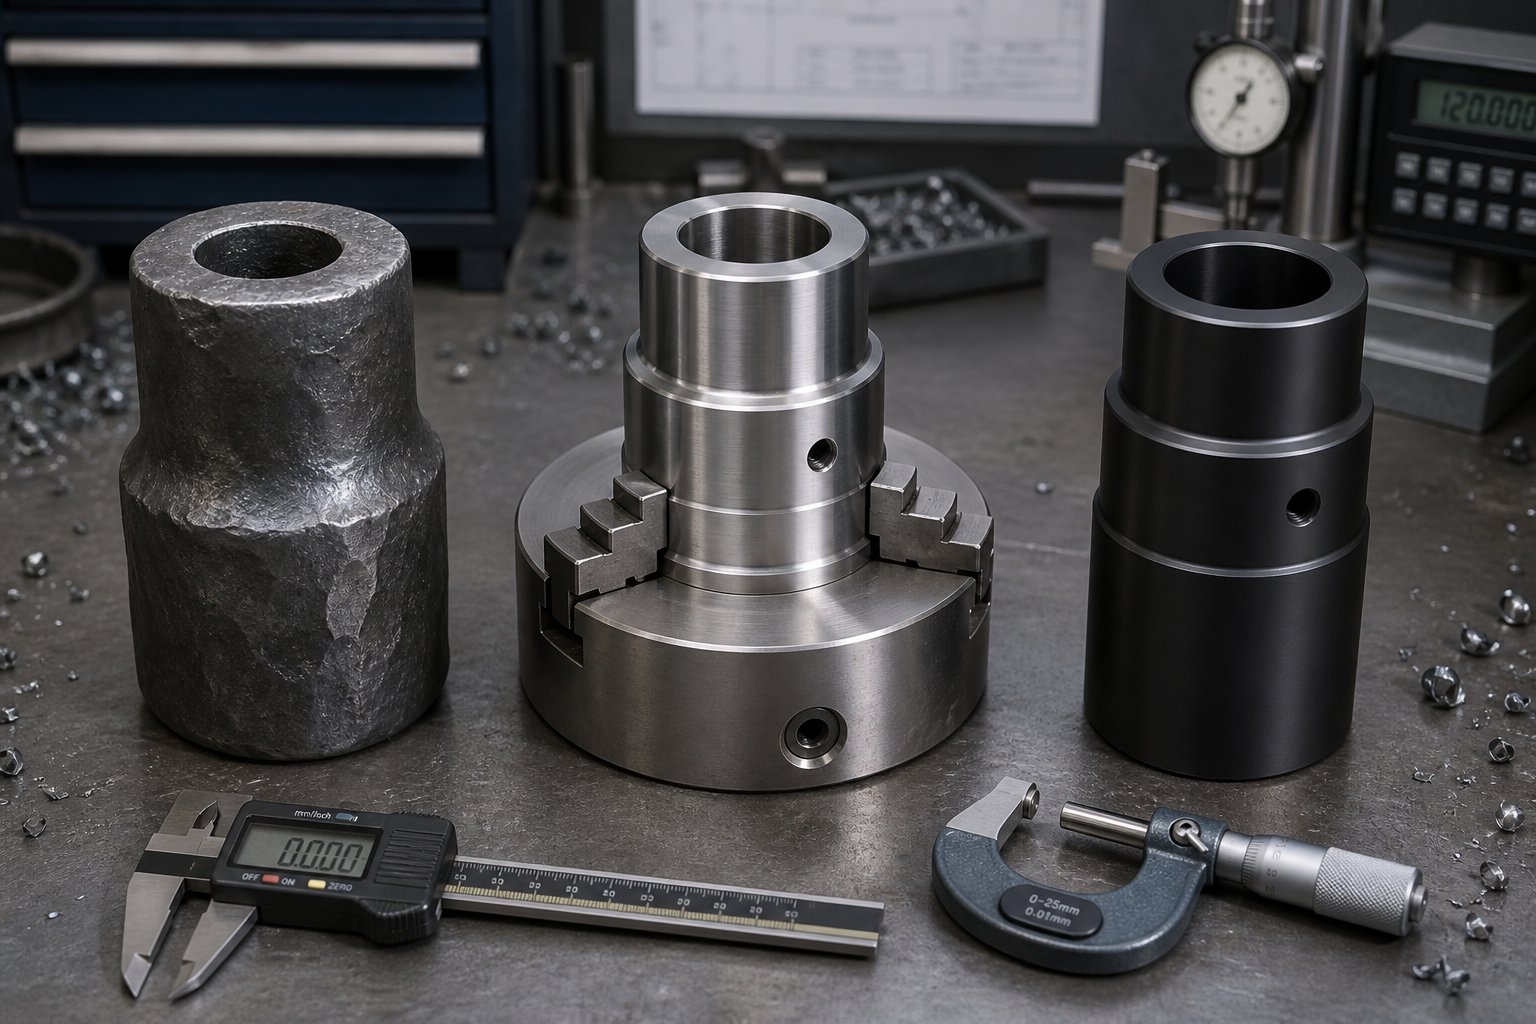
From raw material to a finished nitrided part, a 38CrMoAlA component passes through seven distinct processing stages. The order is non-negotiable, and here's why each step matters:
- Forging or Hot Working (1100–1200 °C): The raw billet is heated and plastically deformed to achieve the desired rough shape — whether that's a barrel blank, a shaft forging, or a screw segment preform. Hot working also breaks up the as-cast dendritic structure, improving homogeneity and closing internal porosity.
- Normalizing (880–920 °C, air cool): After forging, the steel's grain structure is coarse and non-uniform. Normalizing refines the grain size and produces a more homogeneous microstructure, setting the stage for a consistent response during the subsequent quenching step. Without normalizing, you risk mixed grain sizes that create uneven hardness and unpredictable mechanical properties.
- Quenching and Tempering (Q+T): This is the backbone of the entire 38CrMoAlA heat treatment quenching tempering process. The steel is austenitized — typically at 930–950 °C — then quenched in oil to form martensite. Immediately afterward, it's tempered at 600–660 °C to transform the brittle as-quenched martensite into a tough, tempered martensitic structure with the target core hardness of 248–320 HB.
- Rough Machining: With the steel in its Q+T condition — hard enough to be structurally sound but still machinable — the component is rough-machined to near-net dimensions. Generous finishing allowances (typically 0.3–0.5 mm per side) are left for the final machining step.
- Stress Relief (550–600 °C): Rough machining introduces residual stresses from cutting forces and material removal. A stress-relief anneal relaxes these internal stresses, preventing distortion during finish machining and, critically, during the long nitriding cycle that follows.
- Finish Machining: All final dimensions, tolerances, and surface finishes are achieved at this stage. Bore diameters, shaft journals, thread profiles, spline fits — every critical feature must be completed here because the next step makes further machining essentially impossible.
- Gas Nitriding (500–560 °C, 20–60+ hours): The finished component enters the nitriding furnace. Nitrogen atoms diffuse into the surface, forming the hard AlN, CrN, and Cr2N precipitate layers discussed earlier. The component emerges with a surface hardness of 950–1100+ HV and is ready for service.
One detail in this sequence deserves special emphasis: the 38CrMoAlA tempering temperature for nitriding compatibility. The tempering temperature in Step 3 must be set meaningfully above the nitriding temperature in Step 7. If you temper at 620 °C and then nitride at 540 °C, the core microstructure remains stable throughout the 30–60 hour nitriding hold because it has already been exposed to — and stabilized at — a higher temperature. Reverse that relationship (say, tempering at 550 °C and nitriding at 540 °C), and the core continues to soften during the extended nitriding cycle, producing a component with lower-than-expected core hardness and compromised load-bearing capacity. A minimum gap of 50 °C between tempering and nitriding temperatures is standard industry practice; many specifications call for 60–80 °C.
Machining Considerations Before and After Nitriding
The contrast between 38CrMoAlA machining before and after nitriding could hardly be more dramatic. In the quenched-and-tempered condition (248–320 HB), the steel machines reasonably well with standard carbide tooling. It's not as free-cutting as plain carbon steels — the chromium and molybdenum content increases tool wear rates, and the aluminum can form abrasive oxide inclusions if steelmaking cleanliness wasn't carefully controlled — but experienced machinists handle it routinely with appropriate feeds, speeds, and coolant strategies.
After nitriding? The picture changes completely. The surface now sits at 950–1100+ HV — harder than most cutting tool materials except cubic boron nitride (CBN) and diamond. Conventional turning, milling, or grinding will destroy tooling almost instantly. Only lapping, polishing, or precision honing are permissible on nitrided surfaces, and even these operations must be carefully controlled to avoid cracking or chipping the thin compound layer.
This reality imposes a hard rule on manufacturing planning: every dimensional feature, surface finish requirement, and geometric tolerance must be finalized before the part enters the nitriding furnace. Post-nitriding dimensional corrections are, for all practical purposes, not possible without stripping and re-nitriding — an expensive, time-consuming process that also risks altering the core properties.
Practical tip: account for nitriding-induced dimensional growth during finish machining. Gas nitriding causes a slight volumetric expansion of the surface layer as nitrogen atoms pack into the crystal lattice. For precision bores and shaft fits, this growth — typically in the range of 0.01–0.03 mm depending on case depth and part geometry — must be anticipated in the pre-nitriding dimensions.
Common Failure Modes and End-of-Life Indicators
Even with perfect processing, every nitrided 38CrMoAlA component has a finite service life. Understanding 38CrMoAlA component failure modes and their warning signs helps engineers schedule replacements proactively rather than reactively — avoiding unplanned downtime and potential damage to adjacent equipment.
The three primary failure mechanisms are:
- Nitrided layer wear-through: This is the most common end-of-life scenario in abrasive processing environments. The hard nitrided case gradually wears away from continuous contact with filled polymers, mineral fillers, or screw flight surfaces. Once the case is consumed, the much softer Q+T core (roughly one-third the hardness of the nitrided surface) is exposed and wears at a dramatically accelerated rate. Visual indicators include a change in surface appearance — the matte, uniform gray of the nitrided layer gives way to brighter, shinier patches where the core is exposed. Dimensionally, bore diameter measurements that exceed the allowable clearance tolerance confirm wear-through has occurred.
- Compound layer spalling: Under excessive impact loading, sudden thermal shock, or aggressive mechanical cycling, the thin compound (white) layer can crack and flake away from the underlying diffusion zone. This failure mode is more common in applications involving heavy impact — such as kneading blocks in twin-screw extruders processing highly filled compounds — and typically appears as localized chipping or pitting on the component surface. Spalling exposes the diffusion zone, which is still harder than the core but significantly less wear-resistant than the intact compound layer.
- Corrosion pitting: While the nitrided layer provides moderate corrosion resistance in neutral environments, aggressive chemical exposure — particularly from HCl released during PVC processing, acidic byproducts from certain flame retardants, or fluorine compounds from fluoropolymer degradation — can penetrate and pit the surface. Corrosion pits act as stress concentrators and accelerate localized wear. Visual inspection reveals rough, cratered areas that weren't present at installation. In severe cases, corrosion undermines the nitrided layer from below, causing sections to delaminate.
Regular dimensional inspection is the most reliable method for tracking component condition. For screw barrels, periodic bore gauge measurements at multiple points along the length — particularly in high-wear zones near the feed section and metering zone — reveal the rate of wear progression. Many processors establish a maximum allowable bore enlargement (often 0.10–0.20 mm beyond nominal, depending on screw diameter and processing precision requirements) as the trigger for replacement or re-nitriding evaluation.
Surface hardness spot checks using portable Vickers or Leeb hardness testers can also indicate whether the nitrided case remains intact. A reading that drops significantly below the original specification — say, from 950+ HV to below 600 HV — confirms that the effective case has been consumed at that location.
Knowing how a component is processed, machined, and ultimately wears out completes the manufacturing picture. The equally practical question — especially for processors choosing materials for new equipment — is where nitrided 38CrMoAlA fits among the available options for screw barrels and extrusion components, and when it's the right call versus when it falls short.
Applications of 38CrMoAlA in Screw Barrels and Extrusion Equipment
Picture a twin-screw extruder compounding 2,000 kg/h of glass-fiber-reinforced nylon. Inside that barrel, screw elements rotate at hundreds of RPM, generating intense shear, friction, and heat — while abrasive glass fibers continuously grind against every metal surface. The material you choose for those barrels and screw segments determines whether the machine runs profitably for years or demands expensive replacement every few months. For the vast majority of standard polymer compounding operations worldwide, that material is nitrided 38CrMoAlA.
Why 38CrMoAlA Dominates Screw Barrel Manufacturing
No single property makes this grade the default 38CrMoAlA screw barrel material for extruder and injection molding applications. It's the combination of properties — and especially the cost-performance ratio — that has cemented its dominance.
Consider what a screw barrel actually demands from its base material:
- Surface hardness for wear resistance: The bore surface endures constant abrasive contact with polymer melts, mineral fillers, and rotating screw flights. After gas nitriding, 38CrMoAlA delivers 950–1100+ HV at the surface — hard enough to resist adhesive and mild abrasive wear from most unfilled and moderately filled polymer systems.
- Core toughness for structural integrity: A barrel isn't just a wear surface; it's a pressure vessel. Internal melt pressures can reach 30–50 MPa or higher during injection molding. The quenched-and-tempered core at 248–320 HB provides the ductility and impact resistance needed to absorb pressure spikes, mechanical vibrations, and thermal cycling without catastrophic fracture.
- Machinability before nitriding: Barrel bores must be honed to tight tolerances — often ±0.02 mm on diameter — before nitriding locks the surface at extreme hardness. In its Q+T condition, this steel machines predictably with standard carbide tooling, keeping manufacturing costs under control.
- Cost-effectiveness: Compared to tool steels, powder metallurgy alloys, or bimetallic lined barrels, nitrided 38CrMoAlA costs a fraction — often 40–60% less than bimetallic alternatives and 70–80% less than HIP powder metallurgy solutions. For applications where its wear resistance is sufficient, upgrading to more exotic materials simply burns budget without extending service life.
This combination explains why 38CrMoAlA for injection molding screw barrel applications and single-screw extrusion remains the global baseline. It's not the hardest option, not the most corrosion-resistant, and not the most wear-proof — but it delivers reliable, predictable performance at a price point that makes economic sense for standard processing conditions.
Screw Segments and Twin-Screw Extruder Applications
The role of 38CrMoAlA twin screw extruder segments deserves special attention because twin-screw compounding represents one of the most demanding — and highest-volume — use cases for this grade.
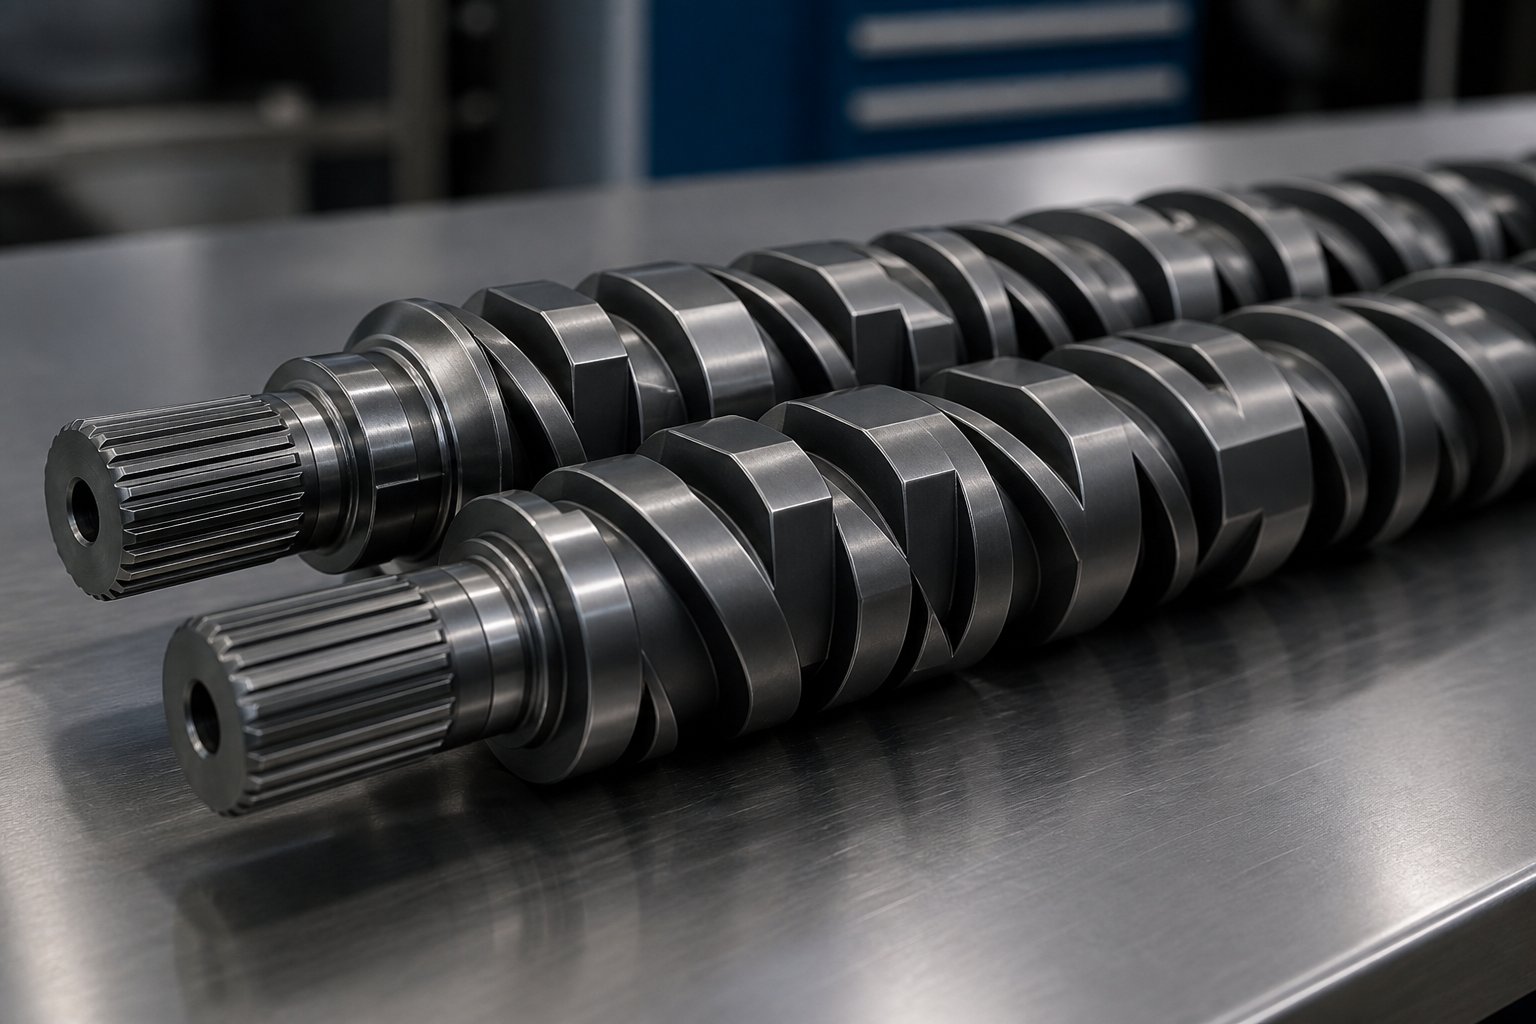
In a co-rotating twin-screw extruder, the screws aren't monolithic. They're assembled from modular screw elements mounted on splined shafts — conveying elements, kneading blocks, mixing elements, and reverse elements, each performing a distinct processing function. Every one of these segments must withstand high torque, intense shear forces, abrasive fillers, and elevated temperatures, all while maintaining the precise geometry needed for self-wiping action and controlled screw-to-barrel clearance.
Nitrided 38CrMoAlA handles standard compounding of engineering plastics — PA6, PA66, PBT, POM, ABS, PC, and their blends — with confidence. When processing unfilled or lightly filled formulations (up to approximately 20–30% glass fiber or mineral filler by weight), the 950+ HV nitrided surface provides adequate wear life for most production schedules. Kneading blocks, which experience the highest shear and localized wear, may need replacement sooner than conveying elements, but the cost of nitrided 38CrMoAlA segments makes periodic replacement economically sustainable.
How does this baseline material stack up against the alternatives? The comparison table below puts the key differences in perspective:
| Material | Surface Hardness | Wear Resistance | Corrosion Resistance | Cost Level | Best Application Fit |
|---|---|---|---|---|---|
| 38CrMoAlA (Nitrided) | 950–1100 HV | Good — handles standard fillers up to ~30% loading | Moderate — adequate for most non-corrosive polymers | Low | General-purpose compounding, engineering plastics, unfilled to moderately filled systems |
| Bimetallic Lined Barrel | 55–70 HRC (liner) | Very High — designed for abrasive filler environments | Good to Excellent — depends on liner alloy selection | Medium-High | Highly filled compounds (>30% GF), mineral-filled systems, abrasive masterbatch |
| Tool Steel (D2, M2, PM grades) | 58–65 HRC | High — excellent for abrasive wear | Low to Moderate — standard tool steels lack corrosion protection | High | High-wear screw elements, kneading blocks in abrasive compounding |
| HIP Powder Metallurgy (e.g., CPM 9V, 10V) | 60–64 HRC | Very High — extreme abrasion resistance | Low to Moderate | Very High | Extreme abrasion: high-loading mineral fillers, ceramic powders, recycled material with contaminants |
| Hastelloy / Nickel-Based Alloys | Moderate (30–45 HRC) | Low to Moderate | Excellent — resists HCl, fluorine, strong acids | Very High | Corrosive polymers: PVC, PVDF, fluoropolymers, halogenated flame-retardant compounds |
The pattern is clear. Nitrided 38CrMoAlA sits at the foundation — the cost-effective workhorse that handles the broadest range of standard applications. Each step up the material ladder adds specific capabilities (higher abrasion resistance, chemical inertness, extreme hardness) but at significantly higher cost. The question isn't whether those premium materials are better in absolute terms — they often are. The question is whether your specific processing conditions require that upgrade.
When to Upgrade Beyond Nitrided 38CrMoAlA
For all its strengths, nitrided 38CrMoAlA has clear boundaries. Pushing it beyond those limits doesn't save money — it accelerates wear, increases downtime, and often ends up costing more than the upgrade would have.
Here are the scenarios where this baseline material falls short:
- Highly abrasive fillers above 30–40% loading: Glass fiber compounds above roughly 30–40% by weight, calcium carbonate at high loading percentages, talc, and especially sharp-edged mineral fillers like wollastonite or barium sulfate will wear through a nitrided case faster than most production schedules can tolerate. At these filler levels, bimetallic barrels or tool steel screw elements become the economically rational choice — the higher upfront cost is recovered through dramatically longer service intervals.
- Corrosive polymer environments: PVC processing releases hydrochloric acid (HCl) during thermal degradation. Fluoropolymers like PVDF and PTFE generate hydrofluoric acid. Certain halogenated flame retardants produce similarly aggressive byproducts. The nitrided layer on 38CrMoAlA offers only moderate corrosion resistance and will pit, erode, and delaminate under sustained chemical attack. These applications demand chrome-plated barrels, nickel-based alloy liners, or Hastelloy components.
- Extreme-temperature processing: As discussed in the nitriding section, the hardened case begins softening above 500 °C. High-performance polymers like PEEK (processing temperatures 370–400 °C at the melt, but barrel set points can reach 400–420 °C) push toward this limit. While most standard engineering plastics process well below the danger zone, specialized high-temperature formulations may warrant evaluating whether sustained thermal exposure will degrade the nitrided layer over the expected component lifetime.
- Ultra-precision extrusion: Optical film, medical tubing, and micro-extrusion applications where even microscopic surface degradation affects product quality may benefit from bimetallic or coated solutions that maintain dimensional stability over longer production runs than nitrided 38CrMoAlA can guarantee.
The decision between staying with nitrided 38CrMoAlA and upgrading to a premium solution isn't always obvious. It depends on the interplay between polymer chemistry, filler type and loading, processing temperature, expected production volume, and — critically — how much unplanned downtime costs your operation per hour. Selecting the right material-and-surface-treatment combination requires evaluating all of these variables together, not in isolation.
This is where specialized expertise pays for itself. Service providers like NANHAIYA can assess your specific processing conditions — plastic type, filler content, wear patterns, corrosion exposure, and production goals — and recommend optimized material and surface-treatment pairings. That kind of application-specific guidance is particularly valuable at the decision boundary: when you're unsure whether nitrided 38CrMoAlA is genuinely sufficient or whether an upgrade to bimetallic lining, chrome plating, or a tool steel screw element set would deliver better total cost of ownership.
Choosing the right material is one half of the equation. Verifying that the material you actually receive matches the specification you ordered — especially when sourcing from international supply chains — is the other half, and it demands its own systematic approach.
Quality Verification and Incoming Inspection Checklist for 38CrMoAlA
A mill certificate says "38CrMoAlA, quenched and tempered, nitrided per specification." But does the paperwork actually reflect the part sitting on your receiving dock? If you've sourced steel components internationally — especially from supply chains where multiple intermediaries stand between the mill and your factory floor — you already know that trust alone isn't a quality system. Verification is.
This 38CrMoAlA quality inspection checklist covers the three critical verification stages: reviewing the documentation, testing the nitrided surface, and recognizing the warning signs that indicate something went wrong before the component ever reaches your machine.
What to Verify on Mill Certificates
The mill certificate (also called a mill test report, or MTR) is your first line of defense. It documents what was produced, how it was tested, and whether the results fall within specification. For 38CrMoAlA raw material or pre-machined blanks, you should be checking every one of the following items — not just glancing at the header and filing it away.
- Chemical composition compliance with GB/T 3077: Cross-reference every reported element against the standard ranges (C: 0.35–0.42%, Cr: 1.35–1.65%, Mo: 0.15–0.25%, Al: 0.70–1.10%, P ≤ 0.025%, S ≤ 0.025%). Pay particular attention to the aluminum content — it's the defining element of this grade and the one most likely to be out of range if a supplier substitutes a standard Cr-Mo steel.
- Heat number traceability: Every MTR should reference a unique heat (melt) number that traces the material back to a specific steelmaking batch. This traceability is essential if a quality problem surfaces later — without it, you have no way to determine whether other components from the same batch are affected.
- Mechanical test results: Confirm that tensile strength, 0.2% proof stress (yield), elongation, and reduction of area values meet the minimums for the applicable section size. Impact toughness (Charpy V-notch) results should also be present. Compare against the property ranges covered earlier in this article to verify the numbers fall within expected bounds.
- Ultrasonic testing (UT) results: For critical components like barrel bodies and large-diameter shafts, ultrasonic testing detects internal defects — voids, inclusions, laminations, and cracks — that surface inspection cannot reveal. The MTR should reference the UT standard used (typically GB/T 4162 or EN 10228-3) and confirm that results meet the agreed acceptance level.
- Confirmation of heat treatment condition: The certificate should explicitly state that the material has been quenched and tempered (Q+T), including the tempering temperature. This last detail matters enormously — as discussed in the heat treatment chapter, the tempering temperature must exceed the nitriding temperature by at least 50 °C. If the MTR shows a tempering temperature of only 560 °C and your nitriding specification calls for 540 °C, the safety margin is dangerously thin.
A quick practical note: if you're receiving finished nitrided components rather than raw material, the documentation package should include a separate nitriding report in addition to the base material MTR. This report should specify the nitriding temperature, cycle duration, achieved surface hardness, and measured case depth. If the supplier provides only the base material certificate for a nitrided part, request the nitriding records explicitly — their absence is itself a red flag.
Hardness and Nitriding Depth Verification Methods
Documentation tells you what the supplier claims. Testing tells you what you actually received. For 38CrMoAlA nitriding depth hardness testing, three complementary methods form the standard verification protocol.
Surface hardness via Vickers micro-hardness testing (HV): The primary method for verifying nitrided surface hardness is Vickers micro-hardness testing on the HV scale. A diamond indenter is pressed into the surface under a controlled load (typically HV 0.3 or HV 0.5 for nitrided layers), and the resulting indentation is measured optically. For properly nitrided 38CrMoAlA, you should see surface readings of 950 HV or higher. Values in the 700–900 HV range suggest incomplete nitriding, insufficient aluminum content in the base material, or improper pre-nitriding heat treatment. Multiple measurements at different circumferential positions confirm uniformity — a critical check for barrel bores and cylindrical components.
Case depth measurement via hardness traverse method: This is the gold standard for quantifying 38CrMoAlA nitriding case depth. A metallographic cross-section is cut from a sacrificial test coupon (or, in destructive testing, from the component itself). A series of Vickers micro-hardness indentations are made at progressively increasing distances from the nitrided surface, creating a hardness-versus-depth profile. The total case depth (TCD) is typically defined as the depth where hardness drops to 50 HV above the core hardness average — a convention consistent with industry practice for nitrided steels. For a specification calling for 0.30 mm minimum effective case depth, the traverse must show that hardness remains elevated above the threshold at least to that depth.
Compound (white) layer inspection via metallographic cross-section: The same cross-section used for the hardness traverse reveals the compound layer — a thin, bright-etching zone at the very surface, sometimes called the "white layer" because of its appearance under optical microscopy after nital etching. For 38CrMoAlA, this layer is typically 5–25 micrometers thick and consists primarily of iron and aluminum nitrides. Its thickness and continuity directly affect wear resistance and fatigue performance. Excessive white layer thickness (above ~25 micrometers) can indicate over-nitriding and increases the risk of spalling under impact loads. A discontinuous or absent white layer may signal surface contamination or decarburization prior to nitriding.
When specifying nitriding requirements on purchase orders, always include three minimum callouts: surface hardness (e.g., ≥ 950 HV 0.3), effective or total case depth (e.g., ≥ 0.30 mm TCD), and compound layer thickness range (e.g., 10–20 micrometers). These three parameters together define the quality of the nitrided layer far more reliably than any single measurement alone.
Red Flags in Incoming Inspection
Not every defect is subtle. Some problems announce themselves clearly — if you know where to look. The following warning signs during incoming inspection should trigger immediate investigation before any component goes into service.
- Surface hardness values below specification: A reading of 800 HV instead of the specified 950+ HV points to one of several root causes: the base material may not actually be 38CrMoAlA (insufficient aluminum content), the Q+T cycle may have been inadequate (low core hardness undermines nitriding response, as core hardness directly affects achievable case properties), or the nitriding parameters were incorrect. Whatever the cause, a soft surface means accelerated wear and shortened component life.
- Uneven nitriding depth around the circumference: If hardness traverse tests at different angular positions on a barrel bore show case depths varying by more than 15–20%, the nitriding process had non-uniform gas contact with the surface. This can result from improper fixturing in the furnace, blocked gas flow paths, or surface contamination on portions of the component. Uneven case depth means uneven wear — the thinnest section dictates actual service life.
- Visible grinding burns: Temper-colored patches (straw yellow, blue, or dark brown discoloration) on machined surfaces indicate localized overheating during grinding. These areas have been thermally damaged — the microstructure is altered, surface hardness is reduced, and residual tensile stresses are introduced that can initiate cracking. Surface decarburization from thermal damage also causes nitrided case exfoliation — the hardened layer literally peels away from the softened substrate beneath. Any component with visible grinding burns should be rejected outright.
- Decarburized surfaces: Decarburization — the loss of carbon from the steel's surface layer due to improper heat treatment atmosphere control — creates a soft, ferritic skin beneath what should be a hardened surface. During nitriding, this decarburized zone produces an inferior compound layer that is prone to exfoliation and the "orange-peel" effect. Metallographic inspection of the cross-section reveals decarburization as a lighter-etching zone at the surface. If detected, the component should be scrapped — salvage is generally not recommended because the damage extends below any practical re-machining depth.
- Chemical composition deviations on the mill certificate: Even small departures from specification can have outsized consequences. An aluminum content of 0.50% instead of the minimum 0.70% means significantly fewer AlN precipitates during nitriding — translating directly to lower surface hardness. Chromium below the 1.35% minimum reduces hardenability and nitride formation. Sulfur or phosphorus above 0.025% degrades impact toughness and fatigue life. If the MTR shows any element outside the GB/T 3077 limits, reject the material regardless of how close the values appear — "close" isn't a metallurgical standard.
A systematic approach to how to verify 38CrMoAlA steel quality doesn't require exotic equipment or advanced metallurgical training. It requires discipline: reading the mill certificate carefully, measuring hardness at multiple locations, requesting metallographic cross-sections for critical components, and — above all — refusing to accept the assumption that paperwork alone guarantees quality. The cost of a thorough incoming inspection is trivial compared to the cost of an in-service failure that shuts down a production line.
With quality verification protocols in place, the remaining question is the most practical one of all: given everything covered about this steel's capabilities, limitations, and quality requirements, how do you decide whether nitrided 38CrMoAlA is the right material for your specific application — and what factors should tip that decision one way or the other?
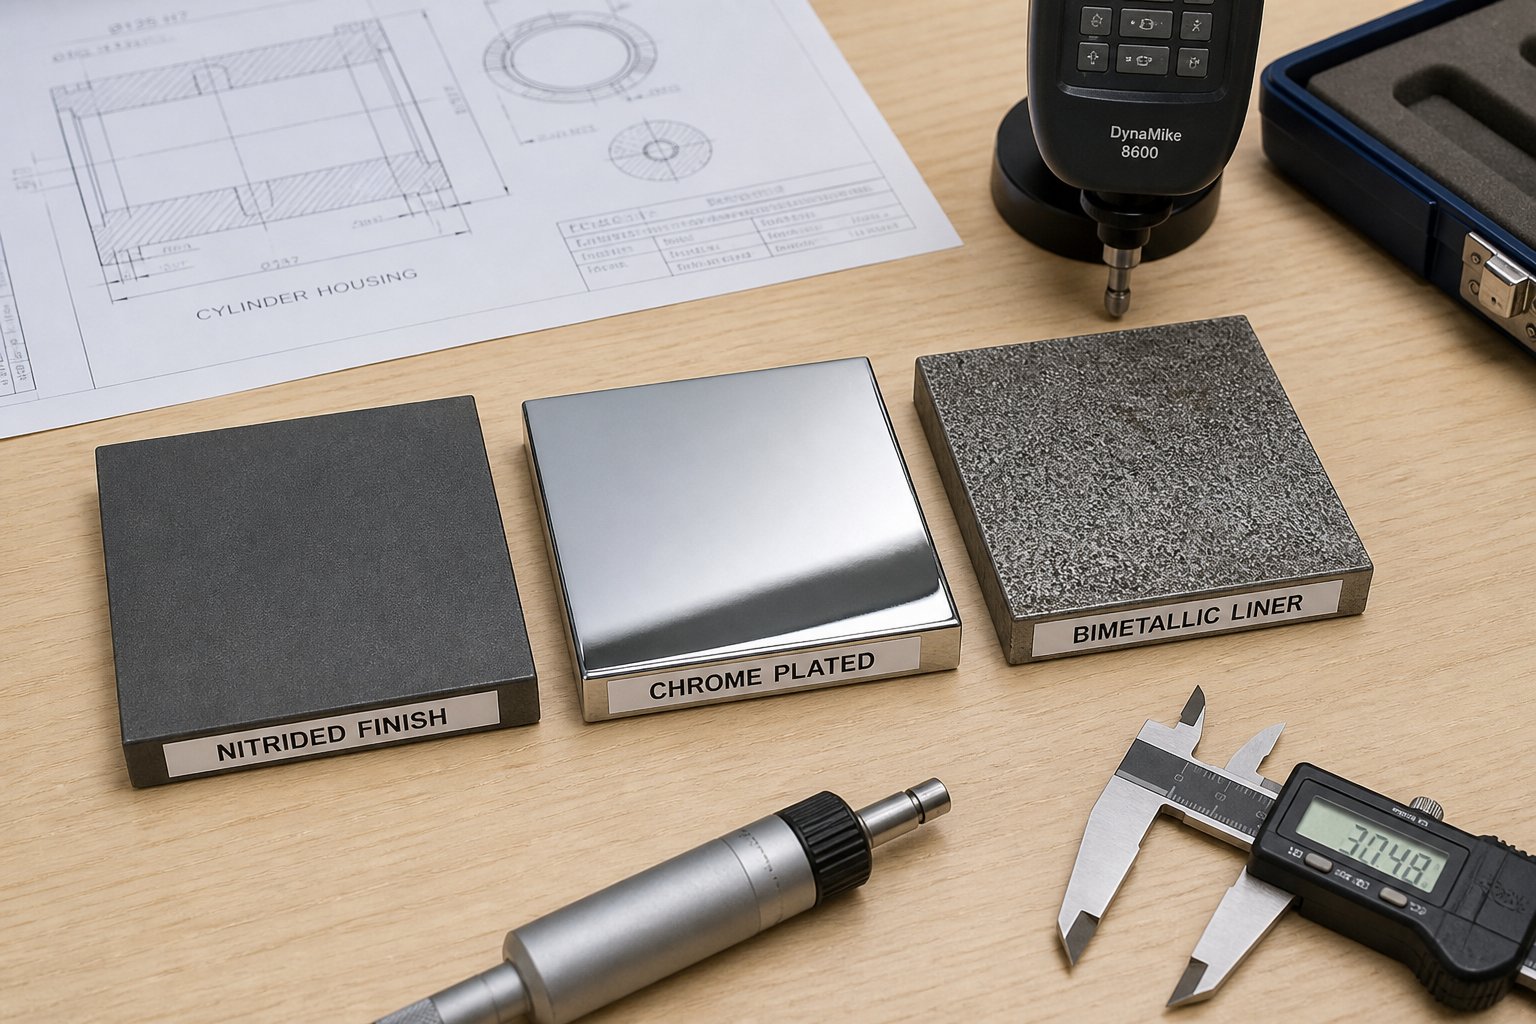
Selecting the Right Material and Surface Treatment for Your Application
You've seen the composition data, the mechanical properties, the nitriding parameters, the international equivalents, and the quality checkpoints. All of that knowledge converges on a single, unavoidable decision: is nitrided 38CrMoAlA the right material for your specific processing conditions — or does your application demand something more?
The answer is rarely obvious from a single variable. A processor running unfilled polypropylene at 230 °C faces an entirely different material challenge than one compounding 50% glass-fiber-reinforced PA66 at 290 °C. The 38CrMoAlA material selection guide for plastics processing below distills the decision into a structured framework you can apply directly to your operation.
Decision Framework for Material Selection
The table below maps common processing scenarios to recommended base materials and surface treatments, with nitrided 38CrMoAlA positioned as the baseline starting point. Each row represents a progressively more demanding application — and a progressively higher-cost solution.
| Application Scenario | Recommended Base Material | Recommended Surface Treatment | Key Consideration |
|---|---|---|---|
| Standard polymer compounding (PE, PP, PS, ABS — unfilled or lightly filled) | 38CrMoAlA | Gas nitriding (950–1100 HV) | Best cost-performance ratio; nitrided case provides ample wear life for non-abrasive systems |
| Glass-fiber-filled compounds (up to ~30% GF loading) | 38CrMoAlA | Gas nitriding | Adequate for moderate filler loading; monitor wear rates and schedule replacements based on bore diameter measurements |
| Highly abrasive compounds (>30–40% GF, mineral fillers, recycled material with contaminants) | Bimetallic liner (Fe-based or Ni-based alloy) or tool steel screw elements | Centrifugal cast liner for barrels; hardened tool steel for screw segments | Nitrided 38CrMoAlA wears too quickly at high filler loadings — total cost of ownership favors bimetallic despite higher upfront price |
| PVC processing (rigid or flexible) | 38CrMoAlA or corrosion-resistant alloy | Hard chrome plating (barrel bore) or Ni-based bimetallic liner | HCl released during PVC degradation attacks nitrided surfaces; chrome plating or corrosion-resistant liners are essential |
| High-temperature engineering polymers (PEEK, PEI, PPS, LCP) | 38CrMoAlA (if barrel temps stay below ~480 °C) or hot-work tool steel | Gas nitriding or PVD coating | Nitrided layer softens above 500 °C; verify that sustained barrel wall temperatures remain safely below that threshold |
| Fluoropolymers (PVDF, PTFE, FEP) | Hastelloy or nickel-based alloy | None required — base alloy provides corrosion resistance | Hydrofluoric acid byproducts destroy nitrided layers and chrome plating; only nickel alloys survive long-term |
| Abrasive mineral fillers (CaCO3 >50%, talc, BaSO4, wollastonite) | Bimetallic barrel + PM tool steel screw elements (CPM 9V, 10V) | Centrifugal cast liner | Extreme abrasion demands the hardest available materials; nitrided 38CrMoAlA is not viable at these severity levels |
Notice the pattern. The first two rows — representing probably 60–70% of all plastics processing operations globally — are solidly within nitrided 38CrMoAlA territory. It's only when you push into high filler loadings, corrosive chemistries, or extreme temperatures that the upgrade path becomes necessary. Choosing 38CrMoAlA nitriding vs chrome plating vs bimetallic isn't about which is "best" in the abstract. It's about which matches your specific severity level without over-spending or under-protecting.
Matching Material to Your Processing Conditions
The table above provides a quick-reference framework, but real-world decisions involve weighing multiple variables simultaneously. When evaluating when to use 38CrMoAlA nitrided steel versus upgrading to a premium solution, these are the factors that should drive your analysis:
- Polymer type: Is the base resin chemically inert during processing (polyolefins, styrenics), mildly aggressive (certain engineering plastics with thermal decomposition byproducts), or actively corrosive (PVC, fluoropolymers, halogenated compounds)? Corrosion risk is the single fastest route to premature failure of a nitrided surface.
- Filler type and loading percentage: Unfilled polymers and compounds with soft fillers (carbon black, color pigments) pose minimal abrasive challenge. Glass fiber, mineral fillers, and ceramic additives change the equation dramatically — and the severity scales non-linearly with loading percentage. Doubling the glass fiber content from 20% to 40% can reduce component life by far more than half.
- Processing temperature: Compare your maximum sustained barrel wall temperature against the ~500 °C softening threshold for the nitrided case. Most commodity and engineering plastics process well below this limit, but specialty resins and reactive compounding operations can push into the danger zone.
- Corrosion risk: Even low-level acidic byproducts from flame retardants, moisture-sensitive polymers, or recycled feedstock contamination can degrade a nitrided surface over time. Evaluate not just the primary resin but every additive and contaminant in your formulation.
- Expected production volume and run time: A short-run, custom compounder processing dozens of different formulations may tolerate faster wear on lower-cost nitrided components because changeovers and cleaning cycles already limit continuous run time. A dedicated production line running 24/7 on a single abrasive compound needs maximum wear life to minimize costly changeovers — justifying higher upfront material investment.
- Budget constraints and total cost of ownership: The best steel for extruder screw barrel material isn't always the hardest or most expensive — it's the one that delivers the lowest total cost per kilogram of finished product. Factor in component cost, expected service life, downtime cost per hour, and replacement lead time. Sometimes a nitrided 38CrMoAlA barrel replaced every 18 months is more economical than a bimetallic barrel replaced every 4 years, depending on your specific cost structure.
The optimal combination of base material and surface treatment — whether that's nitriding, hard chrome plating, bimetallic centrifugal casting, or a specialized coating — emerges from the interplay of all these factors together. Evaluating them in isolation leads to either over-specification (wasting money on protection you don't need) or under-specification (suffering premature failures that cost far more than the upgrade would have).
If you're confident your application falls squarely within the standard compounding zone — unfilled to moderately filled polymers, non-corrosive chemistry, temperatures well below 500 °C — nitrided 38CrMoAlA is almost certainly the right call. The data throughout this article confirms it: proven composition, predictable mechanical performance, outstanding nitriding response, and a well-understood processing and inspection protocol.
The harder decisions live at the boundaries. When your filler loading creeps above 30%, when a customer requests a PVC-compatible barrel, or when a new engineering polymer pushes processing temperatures higher than your current setup — that's where material selection expertise matters most. Processors facing these boundary decisions can benefit from working with specialists who evaluate the full picture. NANHAIYA's custom screw design service, for example, assesses plastic type, filler content, wear patterns, corrosion exposure, and production targets to recommend the most cost-effective material and surface-treatment pairing for each specific application. That kind of application-specific guidance helps buyers avoid both the trap of over-specification — paying for bimetallic protection when nitrided 38CrMoAlA would perform perfectly well — and the equally costly trap of premature component failure from choosing a material that couldn't handle the actual processing severity.
38CrMoAlA has earned its position as the global baseline nitriding steel for good reason. Understanding its capabilities, respecting its limitations, verifying its quality, and knowing exactly when to stay with it versus when to upgrade — that's the engineering judgment that turns raw material data into reliable, cost-effective production performance.
Frequently Asked Questions About 38CrMoAlA Steel
1. What is 38CrMoAlA steel used for?
38CrMoAlA is primarily used for wear-critical components that require a hard, nitrided surface combined with a tough core. Its most common applications include extruder screw barrels, twin-screw extruder segments (kneading blocks, conveying elements), injection molding barrel liners, hydraulic cylinder rods, and textile machinery spindles. The steel's high aluminum content (0.70-1.10%) enables it to achieve surface hardness of 950-1100+ HV after gas nitriding, making it the industry-standard baseline material for plastics processing equipment handling unfilled to moderately filled polymers. For processors unsure whether nitrided 38CrMoAlA suits their specific polymer and filler combination, services like NANHAIYA's custom screw design (https://www.nhyscrew.com/services/custom-screw-design) can evaluate processing conditions and recommend optimal material-surface treatment pairings.
2. What is the international equivalent of 38CrMoAlA?
The closest international equivalent is DIN 41CrAlMo7-10 (Werkstoff Nr. 1.8509), which shares the same Cr-Mo-Al nitriding steel concept and has been adopted into the European EN standard system. The Japanese equivalent is JIS SACM645. Notably, there is no direct AISI or ASTM equivalent because the American standard system lacks a grade with the deliberately high aluminum content (0.70-1.10%) that defines this alloy class. AISI 7140 is sometimes cited as an approximation but should not be treated as interchangeable. Engineers should verify that composition ranges overlap for their specific application before substituting one grade for another, as differences in carbon, chromium, and acceptance testing protocols exist between standards.
3. What surface hardness can 38CrMoAlA achieve after nitriding?
After gas nitriding at 500-560 degrees Celsius for 20-60+ hours, 38CrMoAlA achieves Vickers micro-hardness values of 950-1100+ HV on the compound layer surface. This is roughly 40-60% harder than what plain Cr-Mo steels like 42CrMo4 achieve under identical nitriding conditions (typically 550-700 HV). The exceptional hardness comes from aluminum nitride (AlN) precipitates that form during nitriding, with AlN hardness measured at approximately 25.6 GPa — more than double the hardness of iron nitrides found in steels without significant aluminum content. Effective nitriding case depths of 0.15-0.60 mm are typical, with 0.3-0.5 mm being the common specification range for screw barrel applications.
4. What temperature does 38CrMoAlA nitrided layer start to soften?
The nitrided surface layer on 38CrMoAlA remains fully stable during continuous service below 500 degrees Celsius. Between 500-550 degrees Celsius, gradual softening begins as fine nitride precipitates coarsen through a process called Ostwald ripening. Above 600 degrees Celsius, hardness degradation accelerates dramatically — research shows hardness can drop from above 1100 HV to below 300-400 HV at 650-700 degrees Celsius exposure. For plastics processors, this means standard commodity and engineering polymer processing (PE, PP, ABS, PA, PC) falls safely within the stable operating range, while high-performance resins like PEEK with barrel set points reaching 400-420 degrees Celsius approach the caution zone and should be monitored closely.
5. How do you verify the quality of 38CrMoAlA components?
Quality verification involves three stages. First, review mill certificates for chemical composition compliance with GB/T 3077 (especially aluminum at 0.70-1.10%), heat number traceability, mechanical test results, ultrasonic testing records, and confirmed tempering temperature. Second, perform physical testing: Vickers micro-hardness measurements (expecting 950+ HV) at multiple circumferential positions, hardness traverse cross-sections to verify case depth, and metallographic inspection of the compound layer thickness (typically 5-25 micrometers). Third, watch for red flags including hardness below specification, uneven nitriding depth, visible grinding burns, decarburized surfaces, and any chemical composition deviations on the MTR. Always specify three minimum callouts on purchase orders: surface hardness, effective case depth, and compound layer thickness range.
Written by
Nanhaiya Technical Team
Zhoushan Nanhaiya Plastic Machinery Co., Ltd.
The Nanhaiya technical team supports screw and barrel manufacturing projects through application review, technical communication, custom manufacturing coordination, and production and quality control.
Discuss Your Application
Related Articles
More insights on screw barrel technology and plastics processing.
PVC Pipe Making Machine: What No Supplier Will Tell You First
Oct 21, 2026
Learn what a PVC pipe making machine really includes, how each component works, extruder types compared, maintenance schedules, defect fixes, and buying tips.
Read Article
What Your Film Extrusion Machine Datasheet Won't Tell You
Oct 20, 2026
Film extrusion machine guide covering blown vs cast processes, multilayer configurations, screw specs, resin selection, and supplier evaluation for production engineers.
Read Article
Raw Scrap to Perfect Pellets: Plastic Pelletizing Machine Guide
Oct 19, 2026
Learn how a plastic pelletizing machine converts scrap into uniform pellets. Covers cutting methods, extruder types, quality control, costs, and maintenance.
Read ArticleLooking for something else?
Search by material, symptom or product and jump straight to the relevant page.
These are navigation suggestions based on keyword matching — not a quotation, not a delivery commitment, and not a substitute for engineering review. Final specification is confirmed by our engineers against your drawings and processed material.
Need help with screw barrel selection?
Share your machine model, processed material and application. Our team can help with pricing and technical support.